
Coches y camiones
4.150 anuncios
Abrir Coches y camiones →4.150 anuncios activos
Coches4.021
Piezas para coches51
Motos y ciclomotores35
Piezas para motos3
Camiones10
Piezas para camiones2
Vehículos comerciales11
Piezas para vehículos comerciales0
Autocaravanas4
Equipamiento para coches5
Vehículos clásicos5
Equipamiento para motos0
Equipamiento para camiones0
Equipamiento para vehículos comerciales0
Servicios y tiendas2
Intercambio/Se busca1
Inmuebles
484.741 anuncios
Abrir Inmuebles →484.741 anuncios activos
Terrenos edificables26.694
Terrenos agrícolas766
Locales comerciales19.650
Casas prefabricadas36
Pisos70.687
Casas184.820
Garajes y plazas de aparcamiento221
Habitaciones115
Pisos82.280
Casas de vacaciones1.936
Hoteles784
Villas77.505
Restaurantes124
Otros18.249
Hospitales, oficinas de correos3
Fincas y terrenos871
Maquinaria y herramientas
246 anuncios
Abrir Maquinaria y herramientas →246 anuncios activos
Carretillas elevadoras3
Dispositivos electrónicos13
Equipamiento de hostelería16
Equipamiento para comercios10
Herramientas eléctricas5
Herramientas manuales4
Instrumentos de medición2
Maquinaria agrícola79
Maquinaria de construcción18
Maquinaria de procesamiento7
Maquinaria forestal2
Otra maquinaria78
Otras herramientas9
Marketplace
Granja y caballos10
Arte y artistas60
Antigüedades12
Salud y medicina87
Ropa y confección66
Teléfonos móviles188
Hoteles, viajes, turismo18.415
Mascotas y animales1.118
Para niños y bebés13
Náutica y aviación24.220
Informática y electrónica155
Servicios1.108
Libros y revistas7
Instrumentos musicales40
Empleo2.512
Hogar y jardín379
Deportes y fitness105
Contactos7
Audio, vídeo, foto57
Entretenimiento13
Todos los demás256
¿Has olvidado tu contraseña?
¿No tienes cuenta? Registrarse
Top
 Fiat Punto 1.3 JTD
6.950 EUR
 Volkswagen Golf R Auto 2.0 DSG
26.950 EUR
 Fiat 500 Lounge 1.2
10.950 EUR
 Korzo- poslovni prostor za trgovinu !
1.360 EUR
 Otok Krk, Vrbnik, 288.30m2, fenomenalna ku..
1.685.000 EUR
 Pula, centar - 1. kat, 2 spavaće, 2 kupaon..
320.000 EUR
 Mošćenička draga- Brseč, građevinsko zemlj..
140.000 EUR
 Privlaka, apartman S5 sa krovnom terasom/b..
520.000 EUR
 Trimer Stihl FS 90 4-mix
250 EUR
 Multifunkcionalni Marketplace Retemax s ve..
85.000 EUR
 Zemljište u Barbarigi s potencijalom
39.410 EUR
 Banjole! Trosoban stan u novogradnji! 5 mi..
450.000 EUR
 Luksuzni resort s krovnim infinity bazenom..
846.580 EUR
 ŠUMA VARAŽDINSKE TOPLICE
9.500 EUR
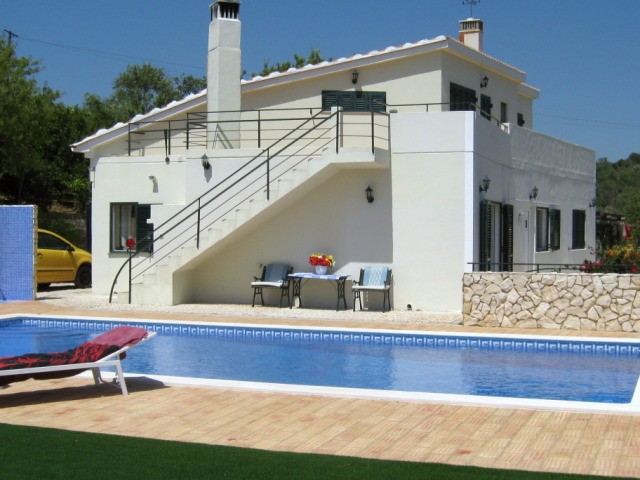
3 Bedrooms - Villa - Algarve - For Sale
Ubicación
Europa › Portugal
Fecha de publicación: 13.04.2015 a las 21:58
Fecha de caducidad: 27.06.2031 a las 12:58
Número de visitas: 161
ID del anuncio 84804
Datos técnicos
Uso
Venta
Año de construcción
1994
Superficie de la propiedad
137 m²
Dormitorios
3
Planta
2
Descripción
Casa Das Borboletas (house of butterflies) is a south facing three-bedroom villa situated in the rural area of Silves. The property was built approximately 20 years, with cavity walls. It is connected to the mains water supply and has recently had a new roof constructed, which is fully insulated. Sky satellite dish and telephone connections are in place providing Internet broadband. The overall area of the plot is 3320 m2, the house coverage being 137m2.
The property is easily accessed from the main road, N124 and is only a ten-minute drive from the centre of the historic town of Silves and a ten-minute drive from the nearby town of Messines. It is approximately forty-five-minute drive to Faro airport and twenty-minutes to the nearest beach. Portugal is renowned for its excellent golf courses, which are in easy reach of the property. When the wild flowers, grasses and orange trees are in bloom the smells are exquisite, making country-side walks a real delight.
On entering the electric gated area you are greeted by beautiful cacti, trees and shrubs that line the driveway leading up to the house. Halfway up the drive is a carport for two cars and additional parking space. Beyond the carport is the recently constructed pool area comprising of a 10 x 5 meter salt-water pool, a newly laid no maintenance Astro turf area and terracing with a shaded covered (Oz shading) and an outside shower area. Around the house there are pretty low maintenance garden areas, a garage/ workshop and above all the most beautiful panoramic view that look out over the countryside and towards the coastline. There is a lower level garden, which is currently laid with fruit trees, with ample scope for the keen gardener; the area has some irrigation in place. The overall feeling when entering the area is one of peace and tranquility and yet you are within easy reach of the local neighborhood and the local towns.
The house is on two levels. On entering the ground floor you will find an open planned lounge/diner with patio windows showing the beautiful view to the south, looking out towards the sea. The room also has a featured fireplace housing a wood burner. There is a fitted light oak kitchen with split-level cooking and granite work surfaces; this completes the open plan spacious features of the living area. The open planned area of the lounge leads into the hallway, which has a feature wall ideal for personal bric-a-brac. There are two double bedrooms both have fitted wardrobes and a spacious shower area. Double glassing is throughout the downstairs of the property. All windows are fitted with screens and shutters.
Outside stairs lead up onto a mezzanine level with a large terrace area. There is a large separate self-contained double bedroom/ bed-sit style area, a work surface to make tea and a light snack. An additional area currently houses bunk beds and wardrobe hanging space and a large area for storage. There is a spacious shower area. These windows are also fitted with screens and shutters.
Casa Das Borboletas is a delightful property with interesting features and must be viewed to be appreciated.
Offers in the region of 325000.00.
The property is easily accessed from the main road, N124 and is only a ten-minute drive from the centre of the historic town of Silves and a ten-minute drive from the nearby town of Messines. It is approximately forty-five-minute drive to Faro airport and twenty-minutes to the nearest beach. Portugal is renowned for its excellent golf courses, which are in easy reach of the property. When the wild flowers, grasses and orange trees are in bloom the smells are exquisite, making country-side walks a real delight.
On entering the electric gated area you are greeted by beautiful cacti, trees and shrubs that line the driveway leading up to the house. Halfway up the drive is a carport for two cars and additional parking space. Beyond the carport is the recently constructed pool area comprising of a 10 x 5 meter salt-water pool, a newly laid no maintenance Astro turf area and terracing with a shaded covered (Oz shading) and an outside shower area. Around the house there are pretty low maintenance garden areas, a garage/ workshop and above all the most beautiful panoramic view that look out over the countryside and towards the coastline. There is a lower level garden, which is currently laid with fruit trees, with ample scope for the keen gardener; the area has some irrigation in place. The overall feeling when entering the area is one of peace and tranquility and yet you are within easy reach of the local neighborhood and the local towns.
The house is on two levels. On entering the ground floor you will find an open planned lounge/diner with patio windows showing the beautiful view to the south, looking out towards the sea. The room also has a featured fireplace housing a wood burner. There is a fitted light oak kitchen with split-level cooking and granite work surfaces; this completes the open plan spacious features of the living area. The open planned area of the lounge leads into the hallway, which has a feature wall ideal for personal bric-a-brac. There are two double bedrooms both have fitted wardrobes and a spacious shower area. Double glassing is throughout the downstairs of the property. All windows are fitted with screens and shutters.
Outside stairs lead up onto a mezzanine level with a large terrace area. There is a large separate self-contained double bedroom/ bed-sit style area, a work surface to make tea and a light snack. An additional area currently houses bunk beds and wardrobe hanging space and a large area for storage. There is a spacious shower area. These windows are also fitted with screens and shutters.
Casa Das Borboletas is a delightful property with interesting features and must be viewed to be appreciated.
Offers in the region of 325000.00.
Equipamiento y extras +
Calculadora de préstamos +
Reseñas +
Reseñas (0)
★ Escribe una reseñaTodavía no hay reseñas — sé el primero en compartir tu experiencia.
★ Escribe una reseña
Anuncios similares
-

-


-


-


-
 1.360.000 EUR
Villa for sale in Moraira (Pla del Mar) Costa..
 1.360.000 EUR
Villa for sale in Moraira (Pla del Mar) Costa..