
Voitures et camions
4.150 annonces
Ouvrir Voitures et camions →4.150 annonces actives
Voitures4.021
Pièces pour voitures51
Motos et cyclomoteurs35
Pièces pour motos3
Camions10
Pièces pour camions2
Véhicules utilitaires11
Pièces pour véhicules utilitaires0
Camping-cars4
Équipement pour voitures5
Véhicules de collection5
Équipement pour motos0
Équipement pour camions0
Équipement pour véhicules utilitaires0
Services et magasins2
Échange/Recherche1
Immobilier
484.740 annonces
Ouvrir Immobilier →484.740 annonces actives
Terrains à bâtir26.693
Terrains agricoles766
Locaux commerciaux19.650
Maisons préfabriquées36
Appartements70.688
Maisons184.819
Garages et parkings221
Chambres115
Appartements82.280
Maisons de vacances1.936
Hôtels784
Villas77.505
Restaurants124
Autres18.249
Hôpitaux, bureaux de poste3
Fermes et terrains871
Machines et outils
245 annonces
Ouvrir Machines et outils →245 annonces actives
Marketplace
Ferme et chevaux10
Art et artistes60
Antiquités12
Santé et médecine87
Vêtements et habillement66
Téléphones mobiles188
Hôtels, voyages, tourisme18.415
Animaux de compagnie et autres animaux1.117
Pour enfants et bébés13
Nautisme et aviation24.220
Ordinateurs et électronique155
Services1.108
Livres et magazines7
Instruments de musique40
Emploi2.512
Maison et jardin379
Sports et fitness105
Rencontres7
Audio, vidéo, photo57
Divertissement13
Tous les autres256
Mot de passe oublié ?
Vous n'avez pas de compte ? S'inscrire
Top
 DELL VOSTRO 200 INTEL CORE 2 DUO 4GB RAM
79 EUR
 Munkgatan 12, Munkfors
35.000 EUR
 Jeep Wrangler
17.000 EUR
 Chevrolet Corvette
12.000 EUR
 Hörn 1, Lakene, Hagfors
47.000 EUR
 Ängsstigen 18, Sunnemo, Hagfors
42.000 EUR
 Nueva promoción está ubicado en una parcel..
293.000 EUR
 Busserolles (Dordogne) - A gorgeous six be..
289.950 EUR
 Le Lindois (Charente) - Impressive 4 bedro..
275.600 EUR
 Chalet individual con parcela de terreno d..
625.000 EUR
 Saint Saud Lacoussière (Dordogne) - Buildi..
52.500 EUR
 Marval (Haute Vienne) - Stunning barn conv..
218.500 EUR
 Ste Fortunade (19) - Superb Manor house, p..
832.000 EUR
 Esta villa, diseñada con una emocionante c..
3.350.000 EUR
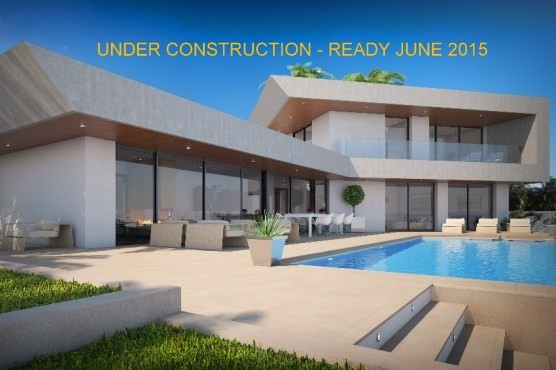
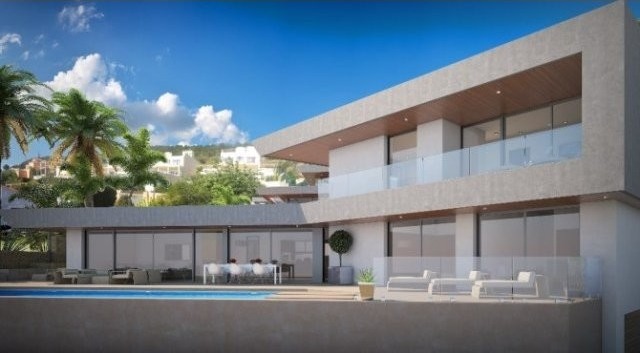
3 Bedrooms - Villa - For Sale
Localisation
Europe › Espagne
Date d'ajout: 23.06.2015 à 09:30
Date d'expiration: 27.06.2031 à 13:02
Nombre de vues: 191
ID de l'annonce 380526
Caractéristiques techniques
Destination
Vente
Surface du bien
306 m²
Chambres
3
Étage
3
Description
This luxury villa stands out from the competition with its innovative design, smooth continuous structure with pronounced modern geometric lines. High quality floor to ceiling windows and spacious rooms further emphasize its modern character. Located in a much sought after area close to centre of Calpe and beaches offering both tranquillity and spectacular sea views towards Moraira and the Penon de Ifach, this is the perfect dream house. Ideal as a permanent residence or for spending memorable holidays. Built on a plot of 832.50 m2, this two-storey construction with additional garage/basement, totals 306 m2. The villa will be built with high quality materials and state-of-the-art features that will include under floor heating, pre-installation of air conditioning, security double glazing, terrace and rectangular swimming pool and a water storage reservoir. Ground floor: Entrance to house through a hall which divides the main floor into two areas. On one side a very spacious open-plan kitchen and living-room and on the other side a guest bathroom and two bedrooms (one with an en-suite bathroom). The open-plan living-room and kitchen area has direct access to the pool terrace. Full height windows are integrated virtually throughout the entire facade, bathing the house with the Mediterranean sunlight. These can be fully opened to create a fusion of both the interior comfort and the exterior atmosphere, a perfect place to spend quality time with friends and family. Both bedrooms on the ground floor also have direct access to the pool terrace. Top floor: Access to top floor by staircase into an ante-room that could be used as an office, library, walk in wardrobe, etc.. Master bedroom with en-suite bathroom and a separate WC. Both rooms on this floor have direct access to a terrace through full height opening windows which flood the entire upper floor with natural sunlight throughout the day and let you wake up every morning to a spectacular view. Basement / garage: Access via a drive way from the street into the garage. The basement also contains two separate rooms, which could be used for laundry and storage purposes. Option to develop an additional basement area of approx. 70 m2. (E.g. bedrooms, games room, gym) At the back of the garage is the stairway to both upper floors and provision for a lift to the living accommodation.
Équipements et options +
Simulateur de crédit +
Avis +
Avis (0)
★ Rédiger un avisPas encore d'avis — soyez le premier à partager votre expérience.
★ Rédiger un avis
Annonces similaires
-

-


-


-


-
 1.360.000 EUR
Villa for sale in Moraira (Pla del Mar) Costa..
 1.360.000 EUR
Villa for sale in Moraira (Pla del Mar) Costa..