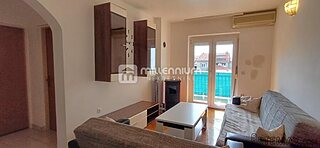
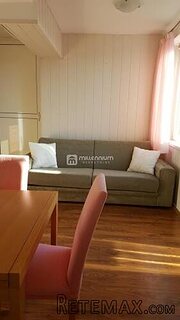
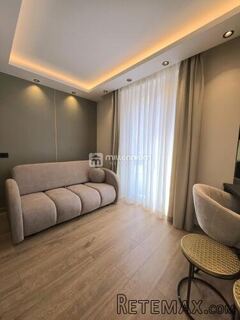
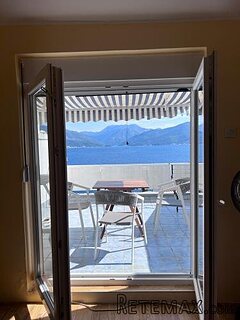
We are delighted to present to the market this unique opportunity to acquire this ground floor apartment situated within the popular Castle Lodge complex. Situated in a convenient location a short distance from Ward Park, Castle Park and Bangor Town Centre, this property is tastefully decorated and well presented throughout. Offering two bedrooms, master with en-suite shower room as well as a lounge open plan through to dining area, this apartment is sure to provide wide appeal. It also benefits from a separate fitted kitchen, three piece white bathroom suite and also boasts a private paved patio area off the lounge area leading to communal gardens in lawns. There are secure parking areas for residents, a visitor parking area, double glazing, Phoenix Gas heating system and lift to upper levels. Ideal for those wishing to be convenient to local amenities or wanting to downsize, early viewing is highly recommended.
* Superb Ground Floor Apartment In Popular & Convenient Location
* Lounge Open Plan Through To Dining Area, Both Was Access To Gardens
* Fitted Kitchen With Integrated Oven, Hob, Fridge/Freezer, Dishwasher & Washing Machine
* Two Well Proportioned Bedrooms, Master With En-Suite Shower Room
* Three Piece White Bathroom Suite / Phoenix Gas Heating System
* Double Glazing / Secure Resident Parking & Visitor Parking / Lift Access
* Private Paved Patio Area And Communal Gardens In Lawns
* Situated Near To Castle Park, Ward Park & Short Distance From Town Centre
Comprises
COMMUNAL ENTRANCE HALL:
Glazed door to rear.
ENTRANCE HALL:
Single panelled radiator, boiler room off housing gas boiler unit.
CLOAKROOM: 7' 4" x 3' 0" (2.24m x 0.91m)
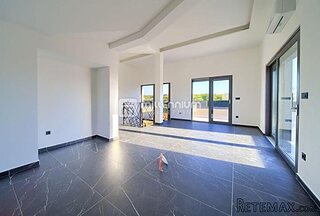
LOUNGE: 13' 10" x 11' 8" (4.22m x 3.56m)
With mock fireplace and hearth, sliding patio doors to garden area, double panelled radiator, archway to:
DINING AREA: 11' 7" x 9' 10" (3.53m x 3.00m)
With patio doors to garden area, panelled radiator.
KITCHEN: 10' 0" x 8' 7" (3.05m x 2.62m)
With one and a half bowl stainless steel sink unit, high and low level fitted cupboards, laminate roll edged worktops, integrated hob and under oven, integrated fridge/freezer, dishwasher and washing machine, ceramic tiled floor, wall tiling between cupboards and worktops.
BEDROOM (1): 14' 3" x 10' 0" (4.34m x 3.05m)
Single panelled radiator, door to:
ENSUITE SHOWER ROOM:
Fully tiled shower cubicle, low flush WC, pedestal wash hand basin, walls fully tiled, ceramic tiled floor, single panelled radiator.
BEDROOM (2): 11' 8" x 10' 5" (3.56m x 3.18m)
Range of fitted wardrobes with sliding doors, single panelled radiator.
BATHROOM: 7' 10" x 6' 2" (2.39m x 1.88m)
Panelled bath, pedestal wash hand basin, low flush WC, half tiled walls, ceramic tiled floor, single panelled radiator.
Paved patio area, communal gardens with pedestrian gate to Castle Park Road, communal secure parking area.
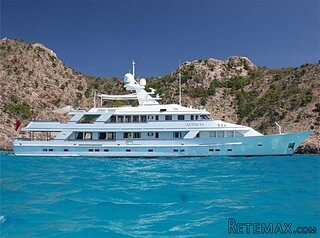 159' Feadship 1987
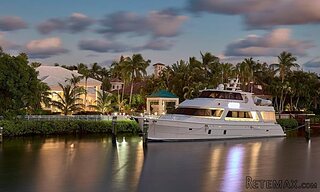 77' President Custom 750 Enclosed Bri..
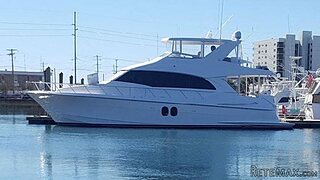 60' Hatteras 60 Motor Yacht 2009
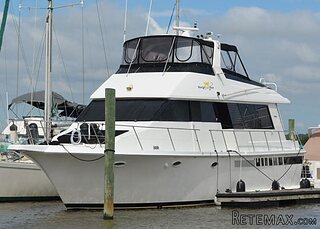 50' Viking 50 Motoryacht 1991
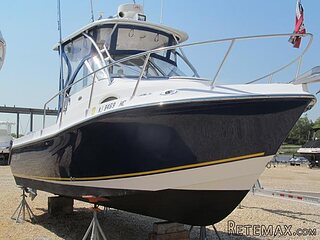 23' Polar 2300 Walkaround 2005
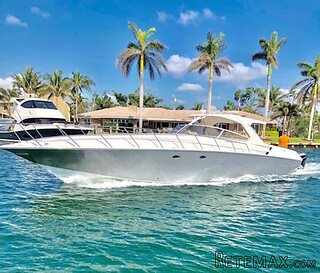 48' Fountain 48 Express Cruiser 2007
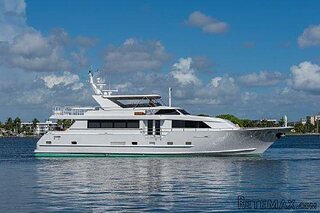 88' Broward Raised Pilot House 1999
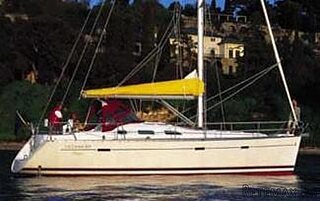 39' Beneteau 393 2002
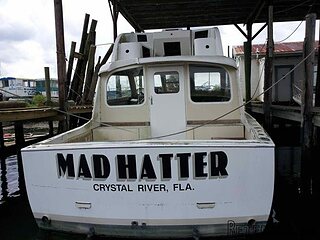 34' Hatteras 34 Sportfish 1961
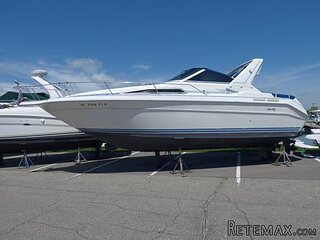 28' Sea Ray 280 Sundancer 1990
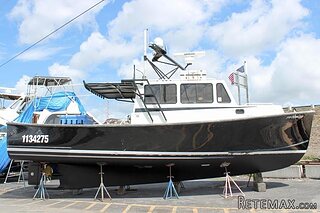 38' Duffy 38 2003
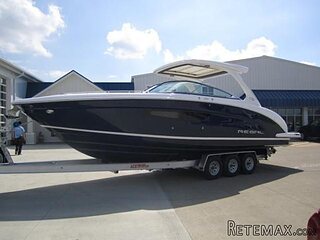 33' Regal 3300 Bowrider 2018
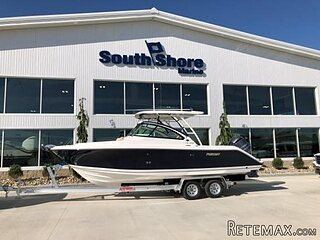 23' Pursuit 235 Dual Console 2018
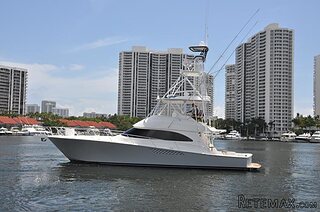 55' Viking 55 Convertible 2013