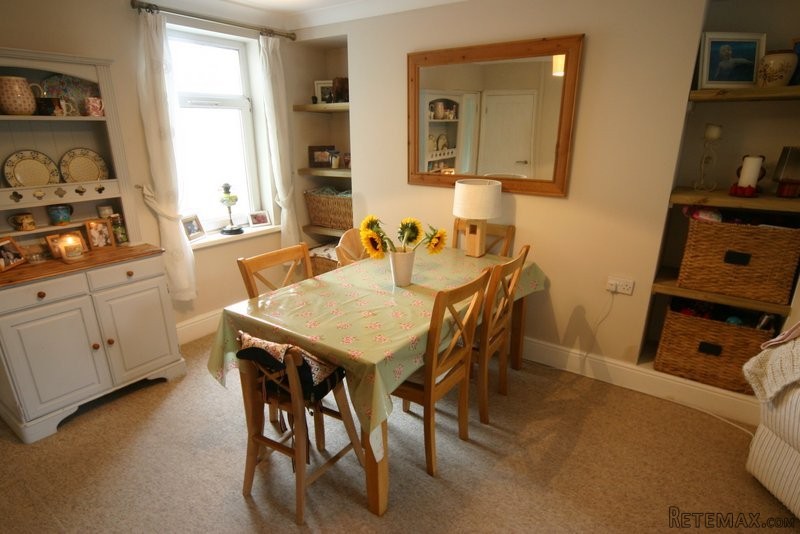
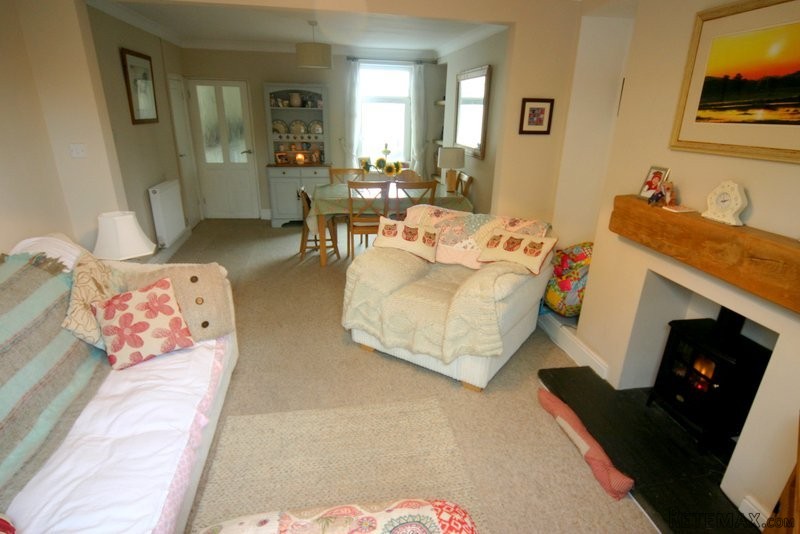
A lovingly renovated 4 bedroom family home. The property has a modern bathroom and kitchen yet maintains the character of this traditional home. 3 Station Terrace is located in the heart of Penclawdd with views over the estuary and access to coastal and country walks immediately at the rear. 3 Station Terrace is surrounded by amenities and CK's supermarket is just around the corner. The schools in this area are excellent. Penclawdd is full of history and is surrounded by beautiful countryside and there are beaches close by. The Lounge and dining room have been knocked into one offering an open planned light and airy lounge and dining area. There is an in-set fire place with oak beam above. The property is double glazed throughout. The kitchen has eye level and base matching units. A gas range cooker with extractor fan over and an integrated dish washer space for a fridge freezer. There is a utility room with plumbing for a washing machine. There is a rear door leading to the patio area and flat lawned rear garden. The garden has a brick built shed with raised border adjacent to the manicured lawn. The garden is enclosed. There is off street parking directly behind the property and easy on street parking at the front of the property.
Accommodation:
You enter 3 Station Terrace into a hallway with leading to the Lounge and stairway to the first floor. The Lounge / diner is a generous family space with windows at front and rear giving plenty of natural light. There are light out meal carpets throughout with the exception of the Kitchen and utility rooms which have cream ceramic tiles and the bathroom has dark oak effect cushion flooring. The Lounge is well presented with fireplace with wood burner effect fire and Oak bean over with alcoves either side with a slate hearth. All doors have been replaced with character style tongue and groove finished doors. From the lounge you enter the kitchen through a half glass panelled door. The kitchen is stylish with numerous white floor, larder unit an wall units with light oak work surfaces. The kitchen has an integrated dish washer and gas range cooker with extractor hood. There is a white ceramic sink with mixer taps. The walls are tiled with staggered white tiles. From the kitchen you have a small utility room housing the washing machine and boiler with a floor level unit and oak work surface. On the first floor there are four bedrooms two of which are double and two singles. There is a large modern bathroom with carner bath, low level WC, basin with pedestal and separate shower cubical.
Room Sizes:
Ground Floor
Kitchen 14' 9" x 9' 3" (4.49m x 2.81m)
Lounge/Diner 22' 5" x 11' 1" (6.83 x 3.37m)
Utility Room 7' 9" x 3' 1" (2.36m x 0.94m)
First Floor
Bedroom One 10' 5" x 8' 9" (3.17m x 2.66m)
Bedroom Two 7' 5" x 12' 1" (32.26m x 3.68m)
Bedroom Three 6' 8" x 9' 1" (2.03m x 2.76m)
Bedroom Four 5' 9" x 8' 0" (1.75m x 2.43m)
Bathroom 9' 1" x 8' 9" (2.76m x 2.66m)

 DELL VOSTRO 200 INTEL CORE 2 DUO 4GB RAM
 Munkgatan 12, Munkfors
 Jeep Wrangler
 Chevrolet Corvette
 Hörn 1, Lakene, Hagfors
 Ängsstigen 18, Sunnemo, Hagfors
 Nueva promoción está ubicado en una parcel..
 Busserolles (Dordogne) - A gorgeous six be..
 Le Lindois (Charente) - Impressive 4 bedro..
 Chalet individual con parcela de terreno d..
 Saint Saud Lacoussière (Dordogne) - Buildi..
 Marval (Haute Vienne) - Stunning barn conv..
 Ste Fortunade (19) - Superb Manor house, p..
 Esta villa, diseñada con una emocionante c..