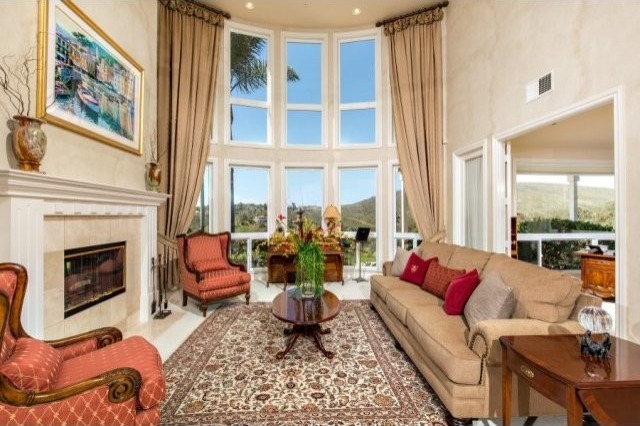
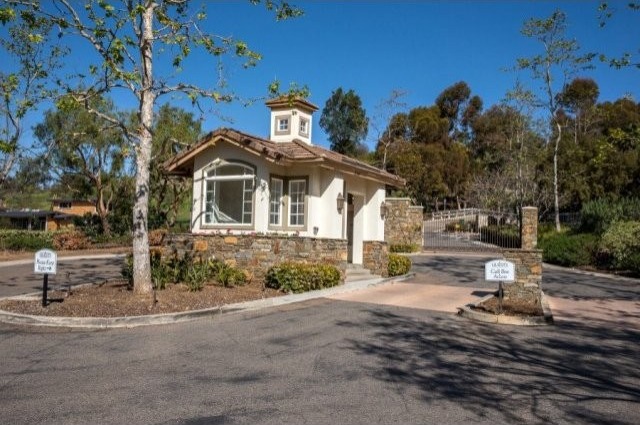
Seller will entertain offers between $1,895,000 to $ 2,095,000. A country estate happily situated on 2 beautiful acres of breath-taking views of the hills, a private lake, and peaceful nature.This 5500 sf elegant home in the gated community of Knightsbridge, boasts soaring ceilings, elegant living & dining rooms, a well-appointed chef's kitchen w/Viking appliances, 5 bedrooms + office + library (one BR/BA down) with great indoor/outdoor entertaining areas, a tranquil vanishing edge pool & spa, an orchard, & room for horses or vineyards.Excellent school district. * Grand marble entry with double staircase inviting you into a living room with soaring ceilings and picturesque windows * Spacious formal dining room with dual sided marble fireplace * Designer draperies and window coverings, plantation shutters, and remote control sheers * Gourmet kitchen with large Viking refrigerator, Viking double ovens, Viking 6 burner range, 2 additional ovens * Beautiful granite countertops, center island with seating, and built-in desk area * Huge laundry room off the kitchen with lots of cabinets * Breakfast area adjacent to the family room with views of the back yard * Family room with stone fireplace and built-in media cabinet * Rich cherry wood library with French doors to outside * Home office with stunning views * Downstairs guest suite with separate entrance and private patio * Lovely sitting area at landing top of stairs taking in 360 degree views * Master retreat with fireplace, crown moldings, bay windows, and balcony with beautiful views * Master bath with jetted soaking tub, marble counter tops, dual vanities, huge walk-in closet plus additional linen closet * Separate wing with 3 secondary bedrooms and a large bonus room * Multiple closets and storage areas * 4 air conditioning units * Vanishing edge pool with spa, overlooking a private lake and panoramic views of Olivenhain * Built-in BBQ, fountain, fire pit, orchards and room for horses * Central vacuum, Fire alarm, sprinkler system, Water Filtration, intercom
Amenities
* A/C
* Balcony
* Breakfast Bar
* Carpeted Floors
* Dishwasher
* Eat in Kitchen or Dining Room
* Garbage Disposal
* Gated Community
* Granite Countertops
* Jet Tub
* Kitchen Island
* Partially Fenced
* Patio
* Pool
* Porch
* Refrigerator
* Security System
* Sprinkler System
* Tile Flooring
* Walk-in Closets
* Pond
* Stables
* Outdoor Pool
* Marble Flooring
* 3 Fireplaces
features
cooling:
Central Air Conditioning
Parking:
Attached Garage, Garage, 4 Car Garage
lot description:
Bike Paths, Jogging / Biking Path
PROPERTY INFORMATION
Cooling:
Central Forced Air, Zoned Area(s)
Fireplace Info:
3
Heating:
Natural Gas
Parking Description:
Attached
Pool:
Below Ground, Private
Sewer:
Sewer Connected
Water:
Meter on Property
EXTERIOR
Exterior Features:
Stucco
Roofing:
Tile/Clay

 Utovarivač jcb 2cx
 Robinzoni
 turizam
 38' Cabo 38 Express 2008
 Zetor 8441 Proxima
 Belarus 952
 Fendt 308
 John Deere 5720
 Sport Kawasaki Zx6R
 Garten Garnitur mit 6 stapelstühlen
 Scooter Piaggio Fly 50, silver
 Audi A6 2.0 TDI
 Квартира с ремонтом ,мебелью и техникой
 Holzhäcksler Holzschredder + Zapfwelle G