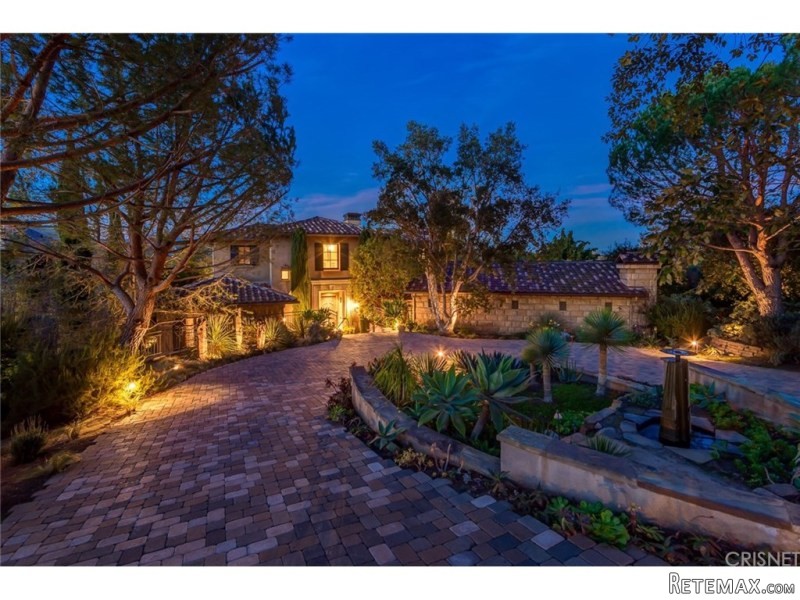
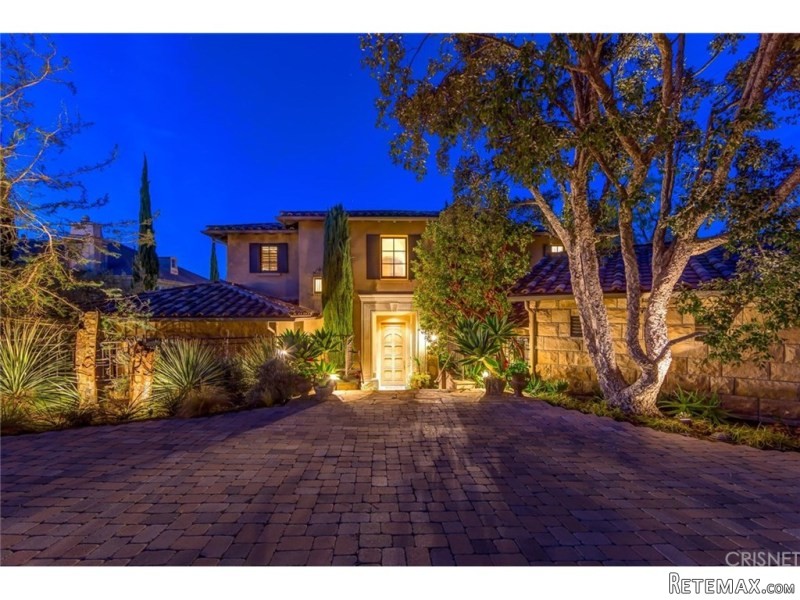
Exquisite and one-of-a-kind gated estate in the exclusive Bella Vista Estates. Designed by architect Adriene Coulter, this impeccable custom tuscan villa combines chic & modern elements with authentic & classic Italian design standing alone in its own class of luxury & prestige. Located on a cul-de-sac, this dynamic property w/ circular driveway leads to approx. 6K sqft of living space, 4 beds & 6 baths w/ an infinity pool & spa nestled on nearly 2 acres w/breathtaking views of the Topa Topa mountains & Los Posas CC golf course. Imp. Italian tile floors & chandeliers, hand carved wood doors, high beamed coffered ceilings,stone & wood columns, rustic stone FP's & wine cellar that holds 750 bottles. Chef's kitchen w/2 islands & sub-zero fridge drawers,SS appliances, sub-zero fridge, pasta sink w/pasta filling arm, & walk-in pantry. Kitchen opens to a large FR w/French doors opening to a beautiful view off the veranda. Master suite w/vaulted wood beamed ceiling and French doors opening to a balcony w/ serene views. MB has sep. buffets, jacuzzi tub, & 2 walk-in closets w/skylights. Upstairs study w/ a tin ceiling & French doors opening to the wrap around loggia w/stunning views. Backyard w/fire pit, outdoor FP, lower porch w/built-in BBQ, Bocce' court, 20 ItaYear Built:2000, Lot size: 79279.0
Bedrooms
* # of Total Bedrooms: 4
* Bedroom Features: Main Floor Bedroom, Master Retreat
Bathrooms
* # of Total Baths: 6.00
* # of Full Baths: 4
* # of Half Baths: 2
Kitchen Information
* Kitchen Features: Pantry
* Cooking Appliances: Built-Ins, Convection Oven, Double Oven, Gas, Microwave, Oven-Electric, Range, Range Hood, Self Cleaning Oven, Warmer Oven Drawer
Additional Rooms
* Breakfast Counter / Bar, Breakfast Nook, Family Room, Formal Dining Rm, Separated
Equipment
* Dishwasher, Dryer, Garbage Disposal, Recirculated Exhaust Fan, Refrigerator, Trash Compactor
Laundry
* Individual Room
Fireplace Information
* Family Room, Living Room, Patio
Heating & Cooling
* Cooling: Central A/C, Zoned A/C
* Heat Type: Central Furnace, Zoned
Lot Information
* Subdivision: Cam - Las Posas Est
* Sq. Ft.: 79475
* Acres: 1.82
* Lot Description: Landscaped, Lawn, Lot Shape-Irregular, Secluded, Street Lighting, Street Paved
Parking / Entry
* # of Parking Spaces: 3
Pool & Spa Information
* Pool Construction: Gunite, Tile
* Pool Descriptions:Private Pool
* Spa Construction: Gunite, In Ground
* Spa Descriptions: Bath Tub, Private Spa
Building Information
* Roofing: Barrel Tile, Clay Tile, Flat Tile
* Exterior: Plaster, Stone, Wood
Patio
* Patio Features: Concrete Slab, Patio Open, Wrap Around Porch
School Information
Property Information
* Style: Single Family Detached
* Interior: Beamed Ceiling(s), Cathedral-Vaulted Ceilings, High Ceilings (9 Feet+), Pull Down Stairs to Attic, Recessed Lighting, Turnkey, Two Story Ceilings
* Year Built: 2000
* View: Golf Course View, Hills View, Mountain View, Orchard/Grove View, Pool View, Vineyard View
* Common Walls: Detached/No Common Walls
* Security Safety: Carbon Monoxide Detector(s), Exterior Security Lights, Fire and Smoke Detection System, Fire Sprinklers, Security System - Owned, Smoke Detector
Utilities / Amenities
* Water Source: Private
* Windows: Custom Window Covering, Drapes/Curtains, Plantation Shutters, Screens
HOA
* HOA Fees: 554
Listing Information
* Listing Broker: Rodeo Realty
* Listing Agent: Michael Chez

 Buick
 Istra – 12.233 m² prostrano zemljište, mir..
 Cancelada, Marbella-Estepona, , 4..
 Empfangsmitarbeiter (m/w)
 63' Marquis 2013
 93' Custom 93' Fast Ferry 2011
 103' Custom Fast Catamaran Ferry 2002
 341' Custom Geared RoRo Cargo Ships 1..
 33' Cobalt 336 2013
 36' Nor-Tech 3600 Supercat 2005
 68' Symbol 2005
 80' Azimut 80 Carat Flybridge 2006
 159' Feadship 1987
 77' President Custom 750 Enclosed Bri..