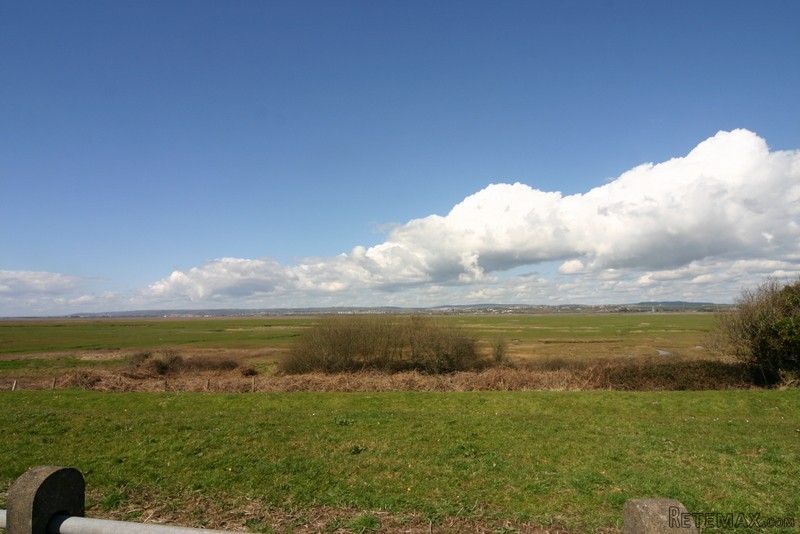
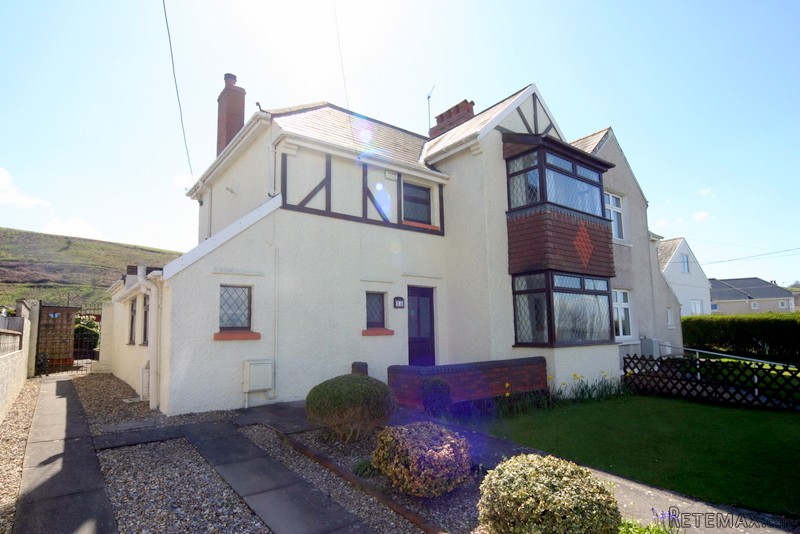
34 Gowerton road is a three bedroom semi-detached property in the Gower coastal village of Penclawdd. The property has a 180 degree stunning panoramic view of the Loughor estuary and the myriad of wild life and ever varying scenery with stunning sunsets often glow red over the water at the front of the property. To the rear is a very large south facing well presented garden with various potting sheds and a greenhouse. 34 Gowerton Road overlooks the coastal path on the edge of the estuary where many locals promenade or cycle on a regular basis. The location offers easy access to the M4 Motorway and both Swansea and Llanelli town centres. With Gowerton railway station just 10 minutes away transport links are excellent. The location offers local pubs, churches, a large supermarket, cafes, local shops and community centre. 34 Gowerton Road has a generous amount of living space with a kitchen family room plus two further very generous reception rooms. The larger of the two reception rooms is at the rear of the property and has double doors brining the outside in when opened to the rear south facing garden. The secondary reception room is to the front of the property and has stunning estuary views.
Accommodation:
34 Gowerton Road has well presented front and rear gardens and a driveway to support two cars. You enter the property into a hallway which leads you into the Parlour/front reception room the lounge/rear reception room and has a stairway leading to the first floor and a WC. The Parlour is a spacious room with views over the Loughor Estuary through a uPVC bay window and a fireplace with wood surround and marble hearth with oak effect laminate flooring. The Lounge is a large room with open brick fire place, carpeted throughout and south facing French doors leading out onto a patio and the rear garden. from the lounge you can access the kitchen/family room which has space for a dining table or sofa and has a galley style kitchen area and a traditional Rayburn cooker. The kitchen area has space for a cooker and washing machine. At the rear of the kitchen/family room is an open hallway area leading to the bathroom and the rear garden through a modern uPVC stable door. The bathroom is spacious with a turquoise suite with low level WC, Bath with shower over, Basin with Pedestal and a separate shower. The bathroom floor and walls are fully tiled. On the first floor are three bedrooms. The front bedroom overlooks the Estuary and has a sitting area to enable you to take in the view. The two bedrooms at the rear of the property have views over the rear garden and the country/hillside views beyond.
Room Sizes:
Parlour/Front Room 11' x 14' (3.35m x 4.26m)
Lounge/Rear Room 20' 2" x 13'2" (6.15m x 4.00m)
Kitchen 17' 10" Max x 14' (5.43m x 4.26m)
Bathroom 8' x 9' (2.43m x 2.74m)
Bedroom One 13' 6" x 11' 1" (4.11m x 3.35m)
Bedroom Two 11' 4" x 13' 6" (3.45m x 4.11m)
Bedroom Three 11'11" x 8' 9" (3.63m x 2.66m)

 Multifunkcionalni Marketplace Retemax s ve..
 Zemljište u Barbarigi s potencijalom
 Banjole! Trosoban stan u novogradnji! 5 mi..
 Luksuzni resort s krovnim infinity bazenom..
 ŠUMA VARAŽDINSKE TOPLICE
 Marčana, Loborika, građevinsko zemljište.
 Prodajem plac Novi Sad-Veternik
 Hala 750m2 Novi Sad
 Vila Anđelina-Valjevo
 IMT 539
 Nissan Juke
 Mitsubishi Space Star
 Novi Vinodolski, 1s+db, balkon, pogled
 Izdajem smestaj za radnike Jarkovci-Indjij..