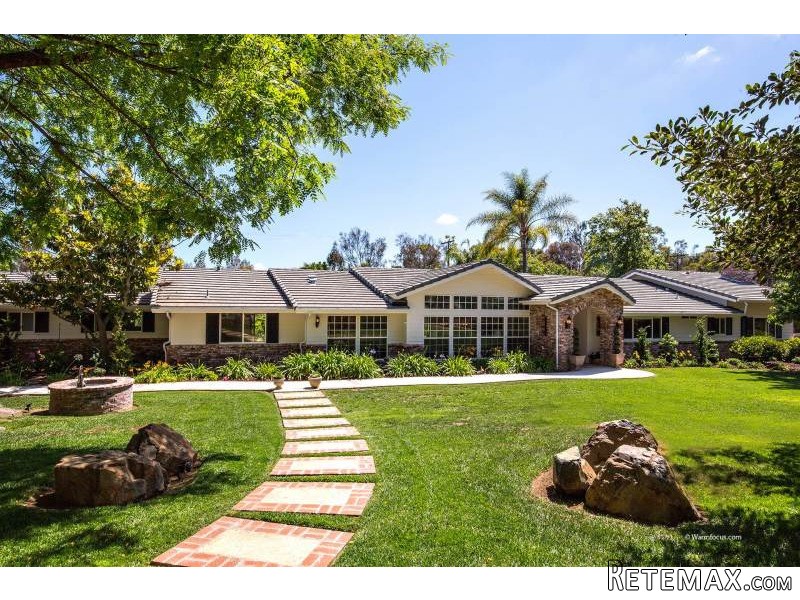
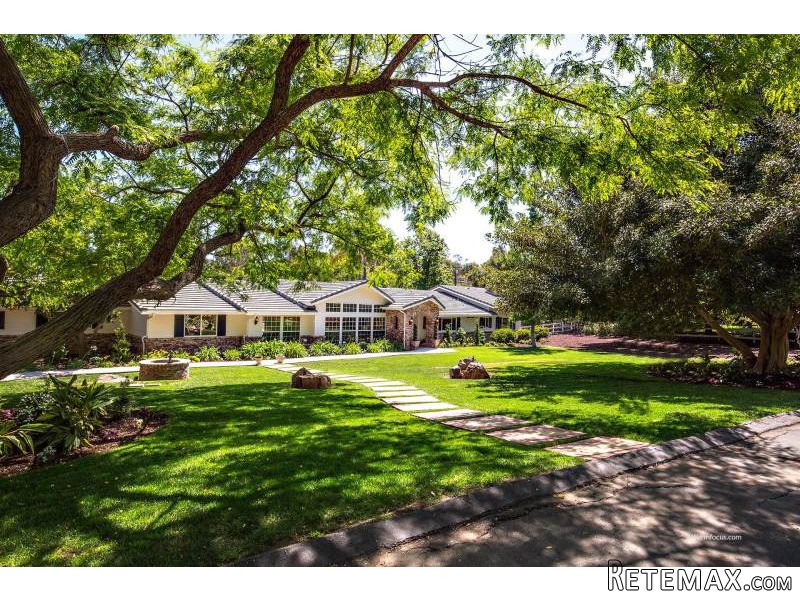
Seller will entertain offers between $2,199,000 to $2,399,000. One of the most beautiful homes in Olivenhain up for sale! Single story, 5198 Sf, with 4 bedrooms, 4 baths, an attached guest house (One bed, office, living room/fireplace) situated on a flat 1.08 acres of mature & lush landscape, on a cul-de-sac! Parklike front yard, an open floorplan & folding doors bringing the beautiful outdoors in, wood floors, spacious master suite with a spa like bath, large en-suite bedrooms, new laundry & mud rooms, gourmet kitchen & nook, pool, large deck, & room for horses. * Ranch style estate with traditional brick and wood exterior * Stunning private property on a cul de sac in the gated community of Dove Hollow * Over 1 acre of flat lot with room for horses and access to trails * Brick path entry through large park like front yard with mature trees, boulders, lovely new landscape and wishing well * Open floorplan with LaCantina folding doors, opening the entire living space to the beautiful backyard. * Southern-exposure allows for full-day sunlight year round. * Newly stained and re-finished Brazilian Cherry wood floors * Wide baseboards and crown molding throughout * Formal living room with windows and a designer chandelier * Formal dining room with picturesque views of front and backyards * Gourmet kitchen with granite counters, and farmhouse sink, cabinets & hardware * Stainless Thermador appliances including 4 gas burner stove with griddle, grill, & double oven * Spacious nook with stunning light fixtures and folding doors that bring the outside in (giving the ambiance of al fresco dining) * Large and open family room with tray ceiling and remodeled electric fireplace with a concrete hearth * West wing offers a master suite, two secondary en-suite bedrooms, and laundry room * Master suite with wood-burning fireplace, views, and a beautiful custom-built walk-in closet * Spa-like master bath with a 2-person shower, jetted soaker tub, separate vanities, limestone floors and counters, elegant glass tile walls, and remote controlled shades * East wing offers an en suite bedroom and a bath with access to backyard (can be used as pool bath), attached guest quarters with 2 optional bedrooms, and hallway/mudroom lined with ample cabinets, granite countertops, and travertine flooring * Beautiful sliding barn door separates attached
Amenities
* Granite Countertops
* Partially Fenced
* Patio
* Pool
* Security System
* Tile Flooring
* Walk-in Closets
* Underground Lawn Sprinkler
* Outdoor Pool
* 3 Fireplaces
* Area Horse Riding/Stables
* In-Law Suite or Apt
features
cooling:
Ceiling Fan
lot description:
Access Type Road, City / Town Street
land usage:
Horse Ranch
PROPERTY INFORMATION
Cooling:
Central Forced Air, Zoned Area(s)
Fireplace Info:
3
Heating:
Propane
Parking Description:
Attached
Pool:
Below Ground, Private
Sewer:
Sewer Connected
Water:
Meter on Property
EXTERIOR
Exterior Features:
Brick, Wood
Roofing:
Composition

 Marval (Haute Vienne/Dordogne Border) - Re..
 Nr Rocamadour (Lot) - An excellent tourist..
 Istra zemljište za prodaju 4.047 m2
 Kupujem stan ili kuću
 Zagreb, Dugave, pekara ili fast food, 97m2..
 Toyota Yaris 1.5 Life
 Peugeot 3008 1.6eHDi
 Renault Megane 1.6
 Nissan Qashqai 1.6 Acenta
 Opel Astra 1.6 CDTi
 Honda Civic 1.8 VTEC
 Nissan Qashqai 2.0 Acenta
 Seat Ibiza 1.6
 Mercedes A-class 180 D AMG-Line