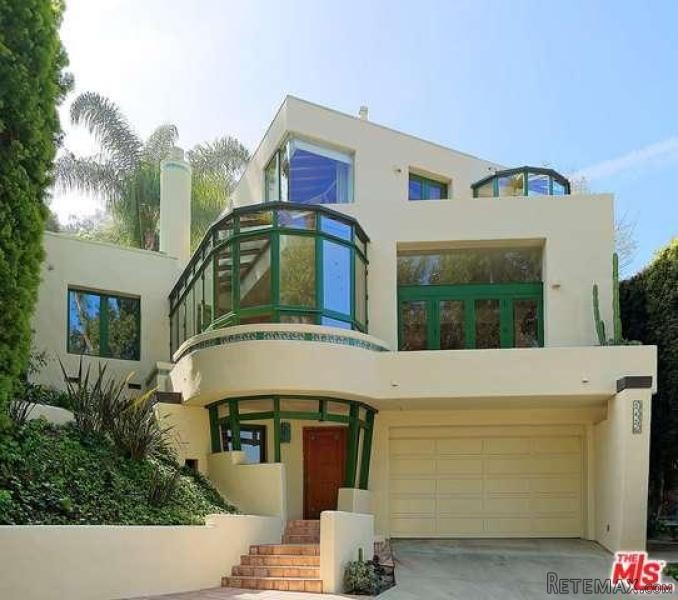
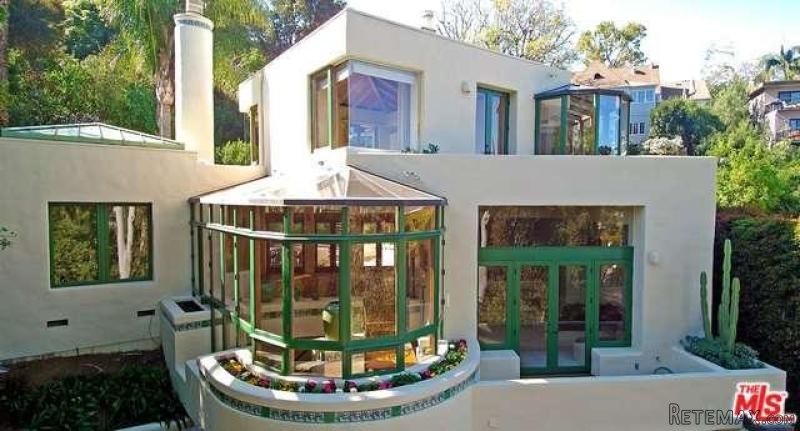
A uniquely designed home that features a dramatic curved floating wood staircase with wood-framed glass windows. All rooms are filled with natural light, surrounded by glass and wood beams, giving a sense of serenity and privacy. There are beautiful views from each angle and room. Fireplace and tiles accent the living room. Step-down family/media room has an inviting deck. Office could serve as 3rd bedroom. Kitchen features granite counter tops with window backsplash. Center island has cooktop. Windows surround the charming eat-in breakfast area that looks out to the beautifully landscaped, terraced backyard w/ citrus fruit trees. Large dining room, family room, and living room. Master suite occupies the entire top floor with stunning glass canopy, high beamed wood ceiling, two decks, & views. Two large walk-in closets, tiled and glass spa-bath and separate shower. Oversized garage with room for 3rd car. A bonus room off the garage that can be a wine cellar, tool-shop, gym or storage!Year Built:1950, Lot size: 8712.0
Bedrooms
* # of Total Bedrooms: 2
Bathrooms
* # of Total Baths: 3.00
* # of Full Baths: 2
* # of Half Baths: 1
Kitchen Information
* Cooking Appliances: Built-Ins, Range
Additional Rooms
* Breakfast Counter / Bar, Dining Area
Equipment
* Dishwasher, Refrigerator
Fireplace Information
* Living Room
Heating & Cooling
* Cooling: Air Conditioning
* Heat Type: Central Furnace
Lot Information
* Subdivision: Hollywood Hills East
* Sq. Ft.: 8631
* Acres: 0.20
Parking / Entry
* # of Parking Spaces: 3
Pool & Spa Information
* Pool Descriptions:No Pool
School Information
Property Information
* Style: Single Family Detached
* Year Built: 1950
* View: City Lights View, Mountain View, Trees/Woods View, Valley View
* Common Walls: Detached/No Common Walls
Listing Information
* Listing Broker: Rodeo Realty
* Listing Agent: Tom Otero

 50' Marquis 500 Sport Coupe 2009
 70' Azimut 70 Flybridge Trade In 2010
 70' Elliott Custom Luxury Sports Fish..
 65' Bering Pilothouse 2013
 30' Regal 30 Express 2015
 22' Robalo R227 Dual Console 2018
 62' Prestige 620 Flybridge 2014
 74' Ocean Alexander 74 Open Flybridge..
 90' Custom Boundless 2009
 85' Aicon Flybridge 2006
 44' Leopard 44 2014
 55' Cape Horn Yachts 55 2000
 Višnjan, imanje za obnovu s pogledom na mo..
 Kuća Žbandaj, 3 spavaće sobe i bazen