Curshall Estates are pleased to offer this totally refurbished three bedroom terraced property located on the outskirts of the village of Gorseinon to the market.
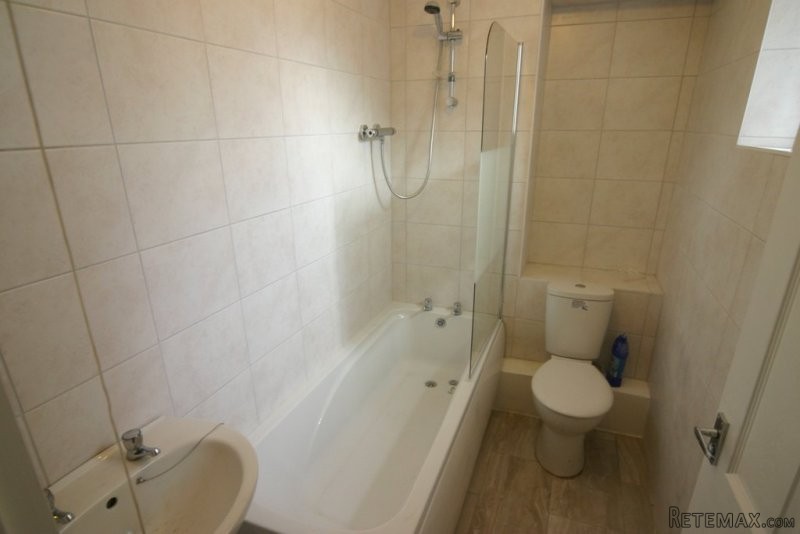
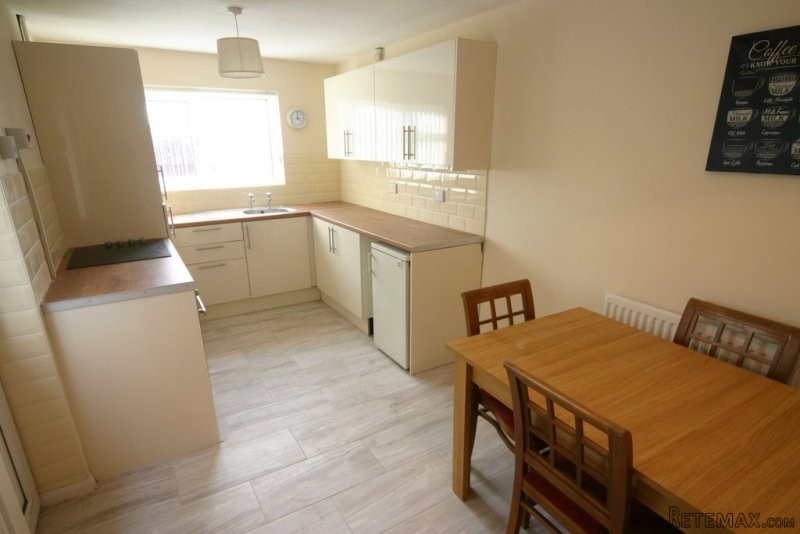
35 Loughor Road has a large modern fitted kitchen (New) and a light spacious living room. The bathroom is also new and there are new carpets fitted throughout. To the rear is a large garden with summer house with a field to the rear.
The property is situated within walking distance from both Primary & Secondary schools (including both English and Welsh medium schools). Gorseinon Centre is just about an 8 minute walk away and has many local amenities inluding, ALDI, ASDA and Sainsburys, banks, butches, greengrocers, cafe's, Public Houses, Travel Agents and more.
Accommodation:
35 Loughor Road has been renovated to a very high standard. Once inside, you may feel that you are in a newly constructed property due to the level of work that has been carried out. You enter the property through a uPVC double glazed front door into a hallway leading to the living room and access to the floor via the stairway. The living room is a good size with new carpets and uPVC. This leads into the kitchen with a doorway immediately on your left into the bathroom. The kitchen and bathroom both have quality tiled flooring with the rest of the house being fully carpeted (New). The kitchen has a spacious dining area followed by a well equipped kitchen with modern floor and eye level units. The kitchen sink is positioned to overlook the long garden. The bathroom has a low level WC, Basin and a bath with glass shower screen and shower over. On the first floor there are three bedrooms. At the front of the property is a single bedroom and a large master bedroom. To the rear is a further double bedroom with views over the garden and fields beyond. You enter the rear garden through a doorway from the kitchen into a courtyard which has a gateway into the long garden. At the end of the garden is a sun house.
Room Sizes:
Ground Floor
Living Room 11' 5" x 16' 8" (3.48m x 5.08m)
Kitchen 18' 11" x 9' 0" (5.77m x 2.74m)
Bathroom 8' 6" x 4' 11" (2.59m x 1.50m)
First Floor
Bedroom One 12' 0" x 7' 11" (3.66m x 2.41m)
Bedroom Two 9'1" x 9' 8" (2.77m x 2.95m)
Bedroom Three 9' 0" x 6' 6" (2.74m x 1.98m)

 BADERNA okolica-građevinsko zemljište
 POREČ okolica-obiteljska kuća sa 5 spavačć..
 58' Azimut 58 Atlantis 2016
 539' Cruise Ship 448 Passengers 1981
 34' Sea Ray 340 Sundancer 2002
 50' Cruisers Yachts cantius 2018
 133' IAG Tri-Deck Motor Yacht 2016
 49' DeFever Pilothouse 2004
 Chevrolet Equinox Equinox
 Ford Explorer Explorer
 KraftfahrerCE im Nahverkehr (w/m)
 Ford F-150 F-150
 Ford Focus Focus
 72' Burger 72 Cockpit Motoryacht 1961