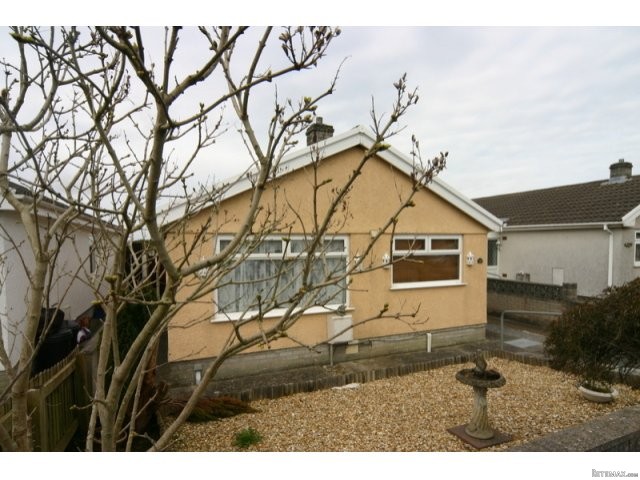
An opportunity to purchase a two bedroom bungalow in the sort after semi rural location of Crofty, North Gower in the quiet cul de sac of Rhyd Y Fenni. This property has been re-configured to to take full advantage of beautiful estuary views. The lounge leads to a conservatory leading out through french doors to a Patio and lawn. 39 Rhyd Y Fenni has off road parking for 3 cars on it's gated driveway. The property is fully double glazed with uPVC windows and doors. The rear garden has a level lawn and patio with fabulous coastal views over the marsh and has a gated side entrance making it secure for children or family pets. The property has a gas central heating system. The village of Crofty benefits from a local convenience store, post office and the Crofty Inn. With Llanmorlias village hall and park with tennis and basketball facilities near by and Penclawdd Primary school only a few minutes away. The village of Penclawdd is also only a short drive away offering a supermarket and local shops and cafes.
Accommodation:
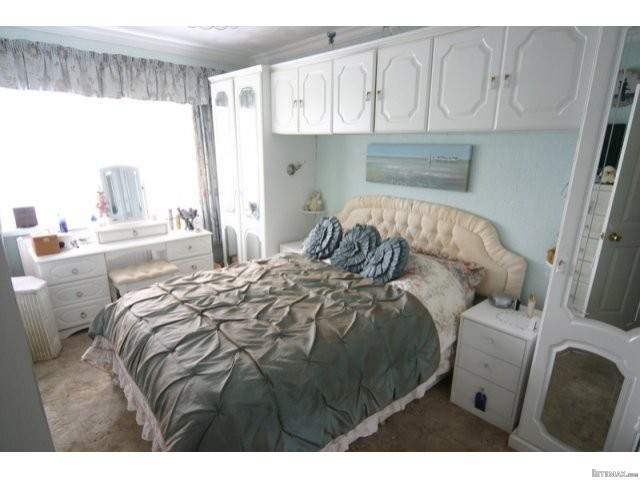
39 Rhyd Y Fenni takes full advantage of its location with coastal/marsh views from the living room. The hallway has a uPVC entrance doorway with glass side panel. The hallway leads to the kitchen on the left and master bedroom straight ahead, turn to the right and you will see a further bedroom on your left, the bathroom on your right and the lounge straight ahead. The lounge is large spanning the full width of the bungalow with stunning view over the estuary. The living room is very generous with feature fire place and uninterrupted views over the estuary. The adjoining conservatory also has the benefit of stunning views of the estuary and french doors leading to the rear garden and patio. From the conservatory you also have access to a Utility/Garage area giving ample storage. The kitchen has plenty of storage and work surface with integrated appliances including fridge freezer, oven with grill and ceramic hob. There are multiple oak floor and wall units. The bathroom has a modern three piece suite including a shower cubicle, a low level WC and basin with pedestal. The walls are tiled from floor to ceiling with large heated towel rail/radiator. The Both bedrooms are double rooms and have fitted wardrobes. The master bedroom is generous size.
Room Sizes:
Property Dimensions
Living Room 19' 2" x 12' 7" (5.84m x 3.83m)
Kitchen 11'11" x 6' 11" (3.63m x 2.10m)
Bathroom 6' 4" x 6' 4" (1.93m x 1.93m)
Bedroom One 15' 6" x 10' 3" (4.72m x 3.12m)
Bedroom Two 9' 11" x 8' (3.02m x 2.43m)
Conservatory 7' 9" x 10' 6" (2.36m x 3.20m)
Garage/Utility Room 16' 6" x 8' 4" (5.02m x 2.54m)

 Multifunkcionalni Marketplace Retemax s ve..
 Zemljište u Barbarigi s potencijalom
 Banjole! Trosoban stan u novogradnji! 5 mi..
 Luksuzni resort s krovnim infinity bazenom..
 ŠUMA VARAŽDINSKE TOPLICE
 Marčana, Loborika, građevinsko zemljište.
 Prodajem plac Novi Sad-Veternik
 Hala 750m2 Novi Sad
 Vila Anđelina-Valjevo
 IMT 539
 Nissan Juke
 Mitsubishi Space Star
 Izdajem smestaj za radnike Jarkovci-Indjij..
 Buick