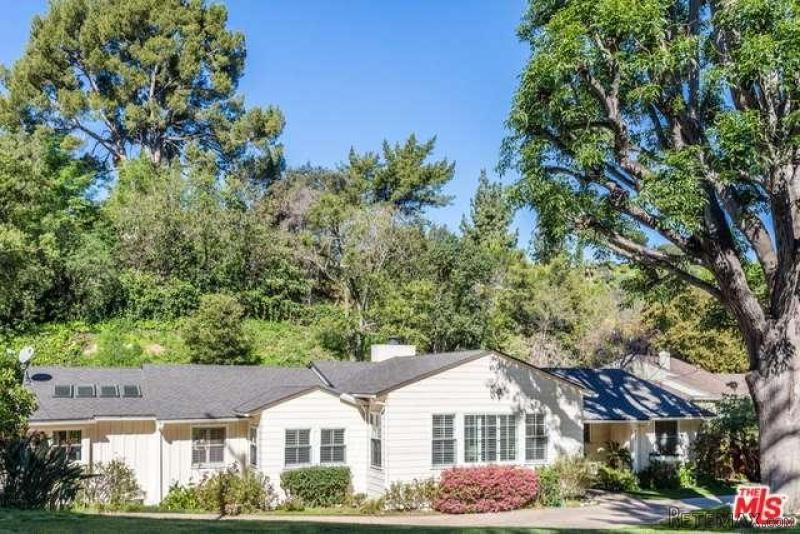
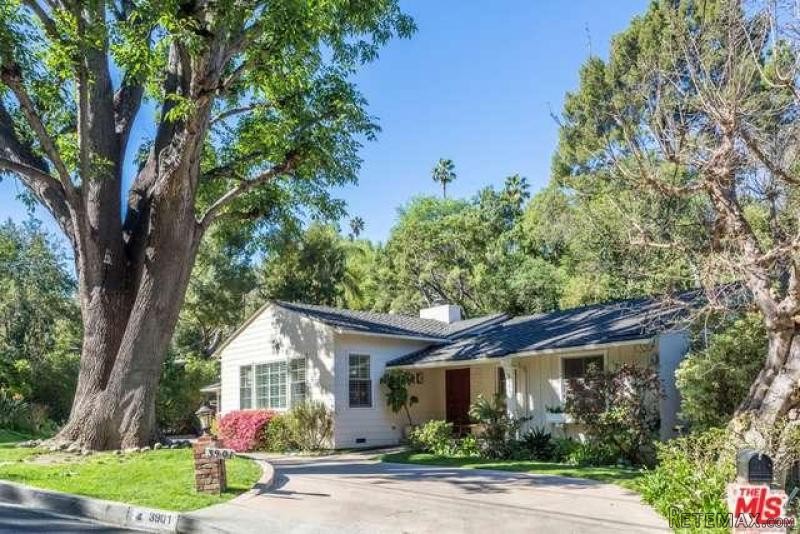
A Turnkey Traditional ideally situated on one of the most coveted streets, offering serene privacy coupled with convenient proximity to shops and restaurants. The home has four true bedrooms, a living room, family room, and a dining room. The public rooms are par excellence, highlighted with recessed lighting, soaring ceiling, numerous light invoking windows, beautiful hardwood floors and a sprawling open plan arrangement; ideal for entertaining. The remodeled kitchen offers views of a grass covered knoll, features a generous sized breakfast nook, and plays to the family room. The home offers extensive storage, dual zone hvac, two linen closets and full size laundry room. The private backyard includes a built in barbecue, flat grassy area, and a play house where one can let the imagination run wild. The home is situated mid-block on a street that is graced with countless mature oak trees, and meanders to a cul-de-sac; reminiscent of Big Sur or Ojai yet right in the heart of the city.Year Built:1953, Lot size: 16117.0
Bedrooms
* # of Total Bedrooms: 4
Bathrooms
* # of Total Baths: 2.00
* # of Full Baths: 2
Kitchen Information
* Cooking Appliances: Cooktop - Gas, Range
Equipment
* Garbage Disposal
Laundry
* Individual Room, Inside
Fireplace Information
* Living Room
Heating & Cooling
* Cooling: Air Conditioning
* Heat Type: Central Furnace
Lot Information
* Subdivision: Sherman Oaks
* Sq. Ft.: 16220
* Acres: 0.37
Parking / Entry
* Parking Features: Driveway
* # of Parking Spaces: 6
Pool & Spa Information
* Pool Descriptions:No Pool
School Information
* Elementary School: Sherman Oaks Elementary
* Middle School: check with city
Property Information
* Style: Single Family Detached
* Year Built: 1953
* View: Canyon View
* Common Walls: Detached/No Common Walls
Listing Information
* Listing Broker: Rodeo Realty - Beverly Hills
* Listing Agent: Theodore R. Fleming

 60' Hatteras 60 Motor Yacht 2009
 50' Viking 50 Motoryacht 1991
 23' Polar 2300 Walkaround 2005
 48' Fountain 48 Express Cruiser 2007
 88' Broward Raised Pilot House 1999
 39' Beneteau 393 2002
 34' Hatteras 34 Sportfish 1961
 28' Sea Ray 280 Sundancer 1990
 38' Duffy 38 2003
 33' Regal 3300 Bowrider 2018
 23' Pursuit 235 Dual Console 2018
 55' Viking 55 Convertible 2013
 50' Sunseeker Manhattan 50 2006
 44' Carver 43 Super Sport 2007