
Autos und Lkw
4.150 Anzeigen
Öffnen Autos und Lkw →4.150 aktive Anzeigen
Immobilien
484.742 Anzeigen
Öffnen Immobilien →484.742 aktive Anzeigen
Maschinen und Werkzeuge
245 Anzeigen
Öffnen Maschinen und Werkzeuge →245 aktive Anzeigen
Marketplace
Landwirtschaft und Pferde10
Kunst & Künstler60
Antiquitäten12
Gesundheit und Medizin87
Kleidung66
Handys188
Hotels, Reisen und Tourismus18.415
Haustiere und Tiere1.117
Für Kinder und Babys13
Nautik und Luftfahrt24.220
Computer & Elektronik155
Dienstleistungen1.107
Bücher und Zeitschriften7
Musikinstrumente40
Jobs2.512
Haus und Garten379
Sport und Fitness105
Kontaktanzeigen7
Audio, Video, Foto57
Unterhaltung13
Alle anderen256
Passwort vergessen?
Sie haben noch kein Konto? Registrieren
Top
 Wolverine A-14-22 Processor for sale..
11.900 EUR
 Internacionalni sajam pršuta u Tinjanu, 18..
10 EUR
 Rab, Mali Palit - građevinsko zemljište 2...
498.000 EUR
 Poljoprivredno zemljište, Istra, Kavran, 3..
58.100 EUR
 26' Glacier Bay 2690 Coastal Runner 2..
62.300 EUR
 31' Chris-Craft Commander 1969
12.500 EUR
 17' Boston Whaler 170 Dauntless 2020
41.600 EUR
 70' Scorpion 70 2008
415.400 EUR
 Zetor 4945
14.725 EUR
 Vilicar daewoo b 18t
5.830 EUR
 TELESKOPSKI VILIČAR MERLO 30.7-XS
7.400 EUR
 Valtra 6400
16.750 EUR
 RATIONAL KOMBIDÄMPFER SCC 101 WE BJ.2018 M..
7.199 EUR
 ANKAUF RATIONAL, HOBART, WINTERHALTER, MKN..
1 EUR
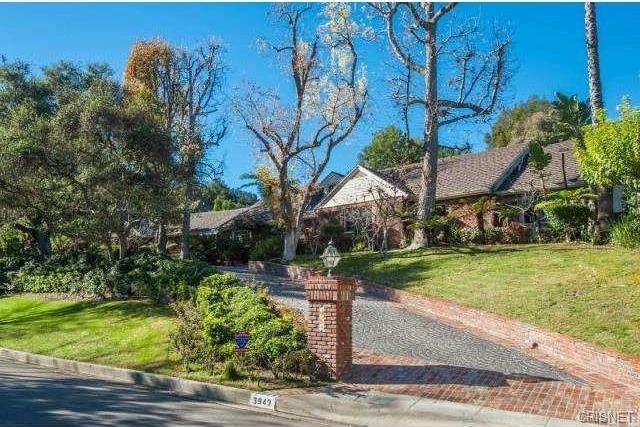
3943 Archdale Road | Encino, CA 91436
Standort
Hinzugefügt am: 13.04.2015 um 21:58
Ablaufdatum: 27.06.2031 um 12:58
Seitenaufrufe: 130
Anzeigen-ID 86895
Technische Daten
Zweck
Verkauf
Baujahr
1951
Wohnfläche
578 m²
Schlafzimmer
4
Badezimmer
4
Beschreibung
Landmark Royal Oaks estate sited on almost 1 acre of grounds on famed Archdale Road w/impressive frontage of apx. 190 ft & circular driveway. Main house w/apx. 5,020 sf + apx. 1,200 sf. GH offers over 6,220 sf of grand living space, all single story with exception of loft-room & 1 closet. The foyer has hdwd floors that extend to the main entertaining rooms. The great-room w/soaring vaulted beamed-ceilings consists of the LR w/frplc & FR with full wall of entertainment storage & surround sound. Adj. pub-room w/full-amenity wet bar, plus loft, presently being used as an office. Chef?s kitch w/center island, granite, Viking & Sub Zero appl, 2 walk-in pantries and sunny bkfst rm. FD boasts vaulted beamed ceilings, elegant crystal chandelier. Romantic master suite w/vaulted beamed ceilings, sitting area w/frplc, luxurious marble ba. & 2 customized walk-in closets. Walls of French doors w/clerestory windows open from most rooms to lush grounds w/grassy areas, pool & spa, BBQ, fire-pit. Powder rm, a laundry rm, & 2-zoned HVAC. Complete GH w/LR, kitch, 1 BD & 1 BA. Lanai Rd Elementary & Hesby Oaks Middle School. Easy access to the Westside and close to Ventura Boulevard, shopping, restaurants, and the Galleria w/Arclight movie theaters.Year Built:1951, Lot size: 38768.0sq feet
Bedrooms
* # of Total Bedrooms: 4
* Bedroom Features: Master Bedroom, Master Retreat, Master Suite, WalkInCloset
Bathrooms
* # of Total Baths: 5.00
* # of Full Baths: 4
* # of Half Baths: 1
Kitchen Information
* Kitchen Features: Pantry
* Cooking Appliances: 6 Burner Cooktop (N), Double Oven, Gas, Oven-Electric, Range, Range Hood, Warmer Oven Drawer
Additional Rooms
* Breakfast Nook, Formal Dining Rm, Kitchen Island
Equipment
* Dishwasher, Freezer, Garbage Disposal, Refrigerator, Trash Compactor
Laundry
* Individual Room, Inside
Fireplace Information
* Living Room, Master Bedroom
Heating & Cooling
* Cooling: Central A/C, Zoned A/C
* Heat Type: Forced Air
Lot Information
* Subdivision: Encino
* Sq. Ft.: 38904
* Acres: 0.89
* Lot Description: Back Yard, Curbs, Landscaped, Lawn, Street Lighting
Parking / Entry
* Parking Type: Garage, Garage Is Attached
* Parking Features: Interior Access (N)
* # of Parking Spaces: 2
Pool & Spa Information
* Pool Construction: Gunite, In Ground
* Pool Descriptions:Heated - Gas, Private Pool
* Spa Construction: Gunite, In Ground
Building Information
* # of Stories: One Level
Patio
* Patio Features: Brick
School Information
* Elementary School: Lanai
* Middle School: Hesby
Property Information
* Style: Single Family Detached
* Interior: Beamed Ceiling(s), Cathedral-Vaulted Ceilings
* Year Built: 1951
* View: No View
* Common Walls: Detached/No Common Walls
* Security Safety: Security System - Owned, Smoke Detector
Utilities / Amenities
* Water Source: Public, Water District
* Sewer Description: In Street (N)
* TV Services: Tv Satellite Dish
Listing Information
* Listing Broker: Rodeo Realty
* Listing Agent: Carol Wolfe
Bedrooms
* # of Total Bedrooms: 4
* Bedroom Features: Master Bedroom, Master Retreat, Master Suite, WalkInCloset
Bathrooms
* # of Total Baths: 5.00
* # of Full Baths: 4
* # of Half Baths: 1
Kitchen Information
* Kitchen Features: Pantry
* Cooking Appliances: 6 Burner Cooktop (N), Double Oven, Gas, Oven-Electric, Range, Range Hood, Warmer Oven Drawer
Additional Rooms
* Breakfast Nook, Formal Dining Rm, Kitchen Island
Equipment
* Dishwasher, Freezer, Garbage Disposal, Refrigerator, Trash Compactor
Laundry
* Individual Room, Inside
Fireplace Information
* Living Room, Master Bedroom
Heating & Cooling
* Cooling: Central A/C, Zoned A/C
* Heat Type: Forced Air
Lot Information
* Subdivision: Encino
* Sq. Ft.: 38904
* Acres: 0.89
* Lot Description: Back Yard, Curbs, Landscaped, Lawn, Street Lighting
Parking / Entry
* Parking Type: Garage, Garage Is Attached
* Parking Features: Interior Access (N)
* # of Parking Spaces: 2
Pool & Spa Information
* Pool Construction: Gunite, In Ground
* Pool Descriptions:Heated - Gas, Private Pool
* Spa Construction: Gunite, In Ground
Building Information
* # of Stories: One Level
Patio
* Patio Features: Brick
School Information
* Elementary School: Lanai
* Middle School: Hesby
Property Information
* Style: Single Family Detached
* Interior: Beamed Ceiling(s), Cathedral-Vaulted Ceilings
* Year Built: 1951
* View: No View
* Common Walls: Detached/No Common Walls
* Security Safety: Security System - Owned, Smoke Detector
Utilities / Amenities
* Water Source: Public, Water District
* Sewer Description: In Street (N)
* TV Services: Tv Satellite Dish
Listing Information
* Listing Broker: Rodeo Realty
* Listing Agent: Carol Wolfe
Ausstattung und Extras +
Kreditrechner +
Bewertungen +
Bewertungen (0)
★ Bewertung schreibenNoch keine Bewertungen — teilen Sie als Erster Ihre Erfahrung.
★ Bewertung schreiben
Ähnliche Anzeigen
-
 230.000 EUR
NA PRODAJU! Kuća Stepojevac kod Lazarevca
-
 113.000 EUR
Prizemna kuća modernog izgleda Velika Kladuša
 130.000 EUR
Na prodaju kuća i plac Vlasotince-Šišava
-
 150.000 EUR
Luksuzna kuća na samoj Drini
 110.000 EUR
Kuća u blizini rijeke Une Srbljani
-

 110.000 EUR
Na prodaju kuca u Lazarevcu
-
 62.000 EUR
Prodaje se kuća u Magliću-Bački Petrovac
 72.500 EUR
Na prodaju kuca u Sremskoj Mitrovici