
Auto e camion
4.150 annunci
Apri Auto e camion →4.150 annunci attivi
Immobili
484.739 annunci
Apri Immobili →484.739 annunci attivi
Macchinari e utensili
245 annunci
Apri Macchinari e utensili →245 annunci attivi
Marketplace
Fattoria e cavalli10
Arte e artisti60
Antiquariato12
Salute e medicina87
Abbigliamento e moda66
Cellulari188
Hotel, viaggi, turismo18.415
Animali1.116
Per bambini e neonati13
Nautica e aviazione24.220
Computer ed elettronica155
Servizi1.108
Libri e riviste7
Strumenti musicali40
Lavoro2.512
Casa e giardino379
Sport e fitness105
Incontri7
Audio, video, foto57
Intrattenimento13
Tutti gli altri256
Password dimenticata?
Non hai un account? Registrati
Top
 Utovarivač jcb 2cx
1 EUR
 Robinzoni
30 EUR
 turizam
50 EUR
 38' Cabo 38 Express 2008
298.300 EUR
 Zetor 8441 Proxima
12.300 EUR
 Belarus 952
7.600 EUR
 Fendt 308
12.900 EUR
 John Deere 5720
15.200 EUR
 Sport Kawasaki Zx6R
1.490 EUR
 Garten Garnitur mit 6 stapelstühlen
280 EUR
 Scooter Piaggio Fly 50, silver
600 EUR
 Audi A6 2.0 TDI
4.500 EUR
 Квартира с ремонтом ,мебелью и техникой
83.000 EUR
 Holzhäcksler Holzschredder + Zapfwelle G
1.198 EUR
€395,000 - Almancil, Central..
Località
Europa › Portogallo
Data di inserimento: 29.03.2017 alle 19:11
Data di scadenza: 17.02.2031 alle 11:23
Visualizzazioni: 258
ID annuncio 424570
Dati tecnici
Destinazione d’uso
Vendita
Camere da letto
4
Bagni
3
Descrizione
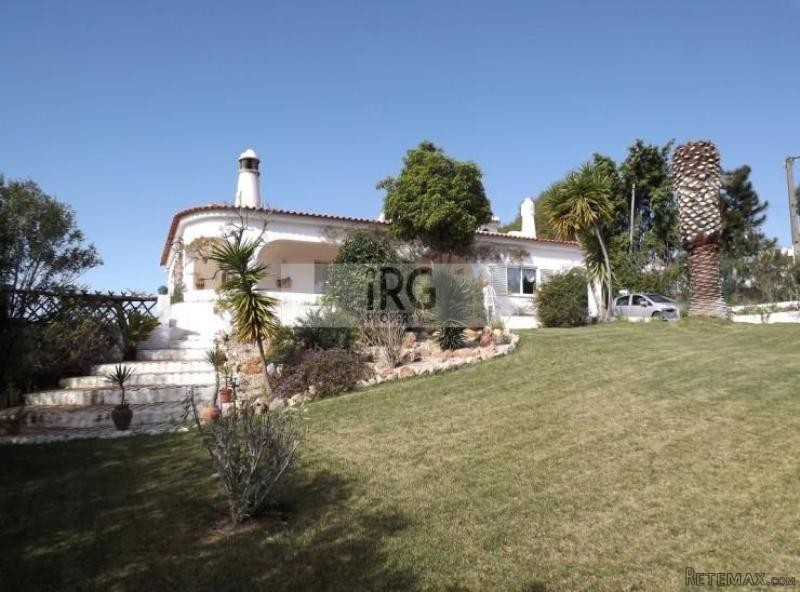
A well-presented family owned 4 bedroom detached villa located walking distance to the much sought after location of Sao Lourenco with its beautiful church, cafe and art gallery, Almancil being a short 10 minute drive for everything.
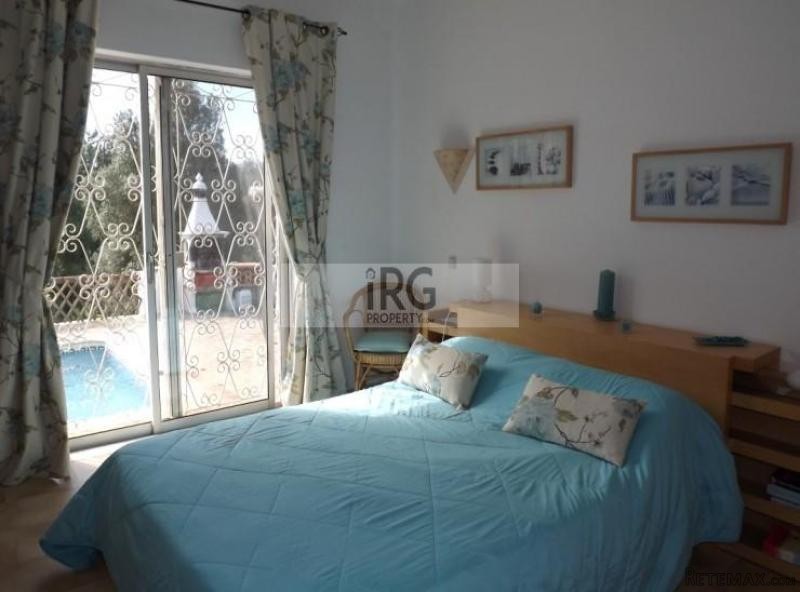
Enter the property through the main entrance door into the reception hallway with doors to the right to a modern and bright farmhouse kitchen with fitted appliances and kitchen window overlooking the garden, rear door to terracing and garden and access to internal door to garage, also from the kitchen you have an internal staircase leading to the first floor accommodation. To the left of the hallway you have a bright and spacious lounge with a large panoramic floor to ceiling window overlooking the garden and patio doors accessing the rap around covered terrace and with direct access to the swimming pool. The lounge benefits from a log burning fire. Access from the hallway to a shower room/cloak room, bedroom 1 a double with fitted wardrobes, bedroom two another double with fitted wardrobes with a door accessing the rea side of the property with terrace, family bathroom with bath and shower facilities, bedroom 3 the master, bright and airy with patio doors giving direct access to the swimming pool and terrace.
First Floor:Stairs lead from the rear of the kitchen to the first comprising bedroom 4/office a good size with patio doors accessing the roof terrace. There may be a viability to extend the bedroom onto the terrace to create a master bedroom with en-suite and terrace pending local planning approval.
Outside:
The property is accessed via tarmac road and a short 50m track to the property, enter the property through wrought iron double gates onto gravel driveway which leads to the attached single garage. The property is fully fences to all boundaries with neighbours to two sides on the property and to the west side open fields. A rap around terrace from the front of the property to the pool area gives wonderful covered terraces and great places to entertain.The swimming pool area is well terraced with separate eating area with covered terrace and brick built BBQ. The gardens are well established with lush green lawn with rockeries and terracing and to the lower level of the garden you have what used to be a stables for two horses and a small paddock that now would be ideal to open and create an wonderful extension to the garden,
* * Bore Hole
* Brick built BBQ
* Countryside Views
* Double Glazing
* Fire Place
* Fitted Kitchen
* Fully Fenced Plot
* Garage
* Mature Gardens
* Swimming Pool 9M x 4M
* Plot: 1726m2
* Build: 274m2
Enter the property through the main entrance door into the reception hallway with doors to the right to a modern and bright farmhouse kitchen with fitted appliances and kitchen window overlooking the garden, rear door to terracing and garden and access to internal door to garage, also from the kitchen you have an internal staircase leading to the first floor accommodation. To the left of the hallway you have a bright and spacious lounge with a large panoramic floor to ceiling window overlooking the garden and patio doors accessing the rap around covered terrace and with direct access to the swimming pool. The lounge benefits from a log burning fire. Access from the hallway to a shower room/cloak room, bedroom 1 a double with fitted wardrobes, bedroom two another double with fitted wardrobes with a door accessing the rea side of the property with terrace, family bathroom with bath and shower facilities, bedroom 3 the master, bright and airy with patio doors giving direct access to the swimming pool and terrace.
First Floor:Stairs lead from the rear of the kitchen to the first comprising bedroom 4/office a good size with patio doors accessing the roof terrace. There may be a viability to extend the bedroom onto the terrace to create a master bedroom with en-suite and terrace pending local planning approval.
Outside:
The property is accessed via tarmac road and a short 50m track to the property, enter the property through wrought iron double gates onto gravel driveway which leads to the attached single garage. The property is fully fences to all boundaries with neighbours to two sides on the property and to the west side open fields. A rap around terrace from the front of the property to the pool area gives wonderful covered terraces and great places to entertain.The swimming pool area is well terraced with separate eating area with covered terrace and brick built BBQ. The gardens are well established with lush green lawn with rockeries and terracing and to the lower level of the garden you have what used to be a stables for two horses and a small paddock that now would be ideal to open and create an wonderful extension to the garden,
* * Bore Hole
* Brick built BBQ
* Countryside Views
* Double Glazing
* Fire Place
* Fitted Kitchen
* Fully Fenced Plot
* Garage
* Mature Gardens
* Swimming Pool 9M x 4M
* Plot: 1726m2
* Build: 274m2
Dotazioni e optional +
Calcolatore del prestito +
Recensioni +
Recensioni (0)
★ Scrivi una recensioneAncora nessuna recensione — sii il primo a condividere la tua esperienza.
★ Scrivi una recensione
Annunci simili
-

-


-


-


-
 1.360.000 EUR
Villa for sale in Moraira (Pla del Mar) Costa..
 1.360.000 EUR
Villa for sale in Moraira (Pla del Mar) Costa..