
Автомобили и грузовики
4.187 объявлений
Открыть Автомобили и грузовики →4.187 активных объявлений
Автомобили4.034
Автомобили запчасти68
Мотоциклы и мопеды37
Запчасти для мотоциклов3
Грузовики11
Грузовики запчасти2
Коммерческий транспорт12
Коммерческий транспорт Запчасти0
Автодом4
Автомобили оборудование6
Ретроавтомобили5
Мотоцикл оборудование0
Грузовики оборудование0
Коммерческий транспорт Оборудование1
Услуги и магазины3
Торговля Требуются1
Недвижимость
484.850 объявлений
Открыть Недвижимость →484.850 активных объявлений
Машины и инструменты
299 объявлений
Открыть Машины и инструменты →299 активных объявлений
Вилочные погрузчики5
Измерительные приборы2
Лесозаготовительная техника2
Оборудование для общепита21
Оборудование для торговли10
Обрабатывающее оборудование11
Прочая техника81
Прочие инструменты11
Ручной инструмент6
Сельскохозяйственная техника109
Строительная техника21
Электроинструмент6
Электронные устройства14
Marketplace
Ферма и лошади13
Искусство и художники62
Антиквариат13
Здоровье и медицина113
Одежда70
Мобильные телефоны215
Туристические услуги18.423
Питомцы и животные1.959
Для детей и младенцев14
Морское дело24.221
Компьютеры и электроника197
Услуги1.309
Книги и журналы7
Инструменты54
Работа2.530
Дом и сад412
Спорт и фитнес116
Знакомства12
Аудио, видео, фото78
Развлечения21
Прочее294
Забыли пароль?
Нет учётной записи? Регистрация
Топ
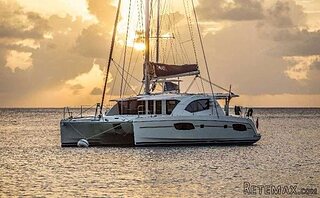 44' Leopard 44 2014
394.700 EUR
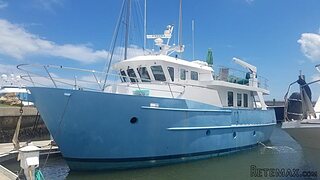 55' Cape Horn Yachts 55 2000
498.600 EUR
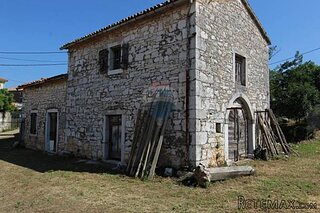 Višnjan, imanje za obnovu s pogledom na mo..
215.000 EUR
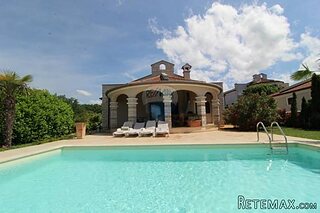 Kuća Žbandaj, 3 spavaće sobe i bazen
275.000 EUR
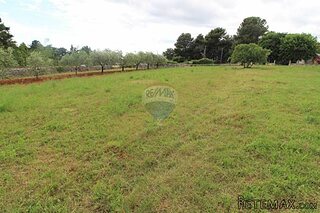 BADERNA okolica-građevinsko zemljište
104.000 EUR
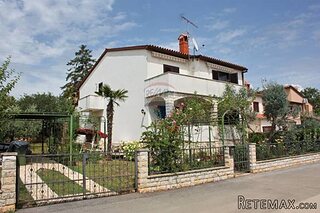 POREČ okolica-obiteljska kuća sa 5 spavačć..
550.000 EUR
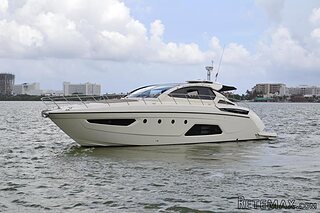 58' Azimut 58 Atlantis 2016
1.225.700 EUR
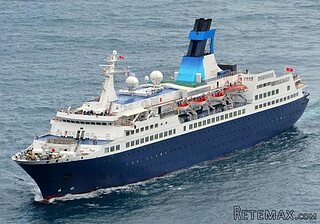 539' Cruise Ship 448 Passengers 1981
11.634.000 EUR
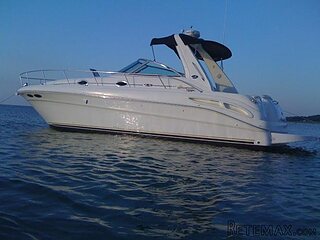 34' Sea Ray 340 Sundancer 2002
69.700 EUR
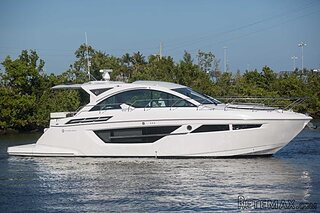 50' Cruisers Yachts cantius 2018
909.900 EUR
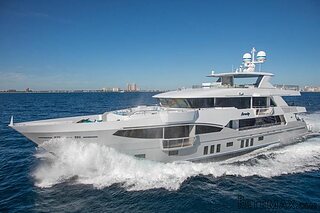 133' IAG Tri-Deck Motor Yacht 2016
12.880.500 EUR
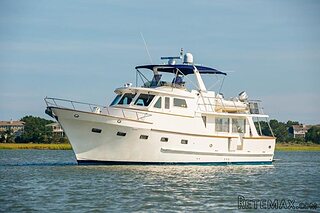 49' DeFever Pilothouse 2004
331.600 EUR
 Chevrolet Equinox Equinox
14.100 EUR
 Ford Explorer Explorer
51.900 EUR
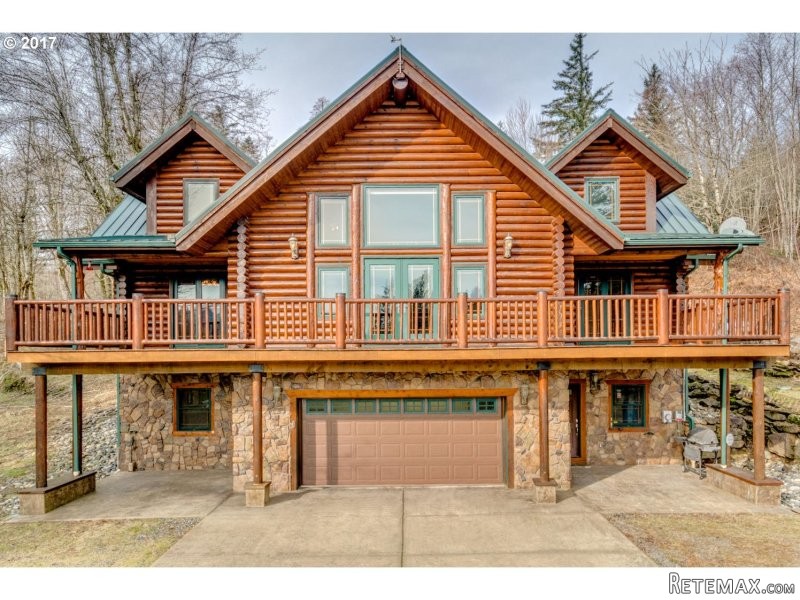
39701 NE 13TH CIR, Washougal..
Местоположение
Соединённые Штаты
Дата добавления: 21.04.2017 в 12:05
Дата окончания: 17.02.2031 в 11:23
Просмотры: 179
ID объявления 579870
Технические данные
Цель
Продажа
Год постройки
2006
Жилая площадь
326 m²
Спальни
4
Ванная
3
Описание
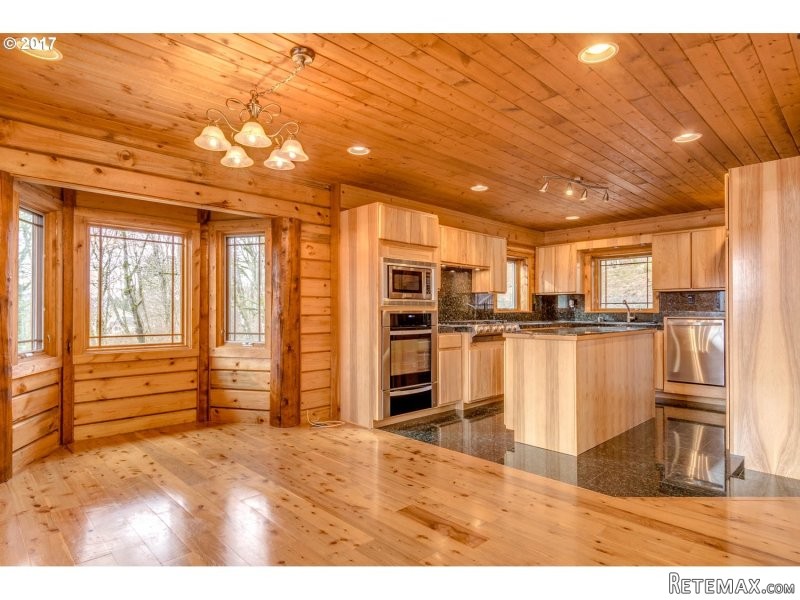
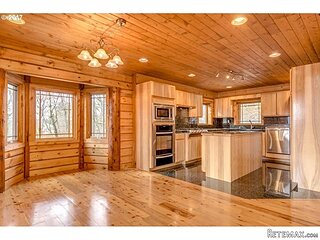
Custom Log Home on Private Retreat. Natural Spring&Creek. Top of the Line Energy Saving Construct w/ICF=R-50 Insul, Radiant Heat Flooring, Set-up for SolarPanels. GreatRoom w/Wall of Windows, Vaults, Deck. Kitchen w/Granite, SS Gas Appl, 6-BurnStove,Hickory Cabs, Island, Pantry. MasterSuite on Main w/Lg Shower & 2nd W/D. +3 Beds, Den, Utility & Storage Rm. Steel Shop w/220, 1104sf, 1/2 Bath,WoodStove, 2-10' Steel Roll Doors, RV SewerH/U
Area: Clark Co: SE (N of Washougal River)
Bank Owned: no
County: Clark
Elementary School: Cape/Skye
Exterior Description: Log, Stone
Exterior Features: Deck, Patio, Porch, RV Parking or RV Park, Shop, Tool Shed, RV Hookup, 2nd Garage, Wood Window-Double Paned, Covered Deck
Garage/Parking Spaces: 2
High School: Washougal
Interior Features: Ceiling Fan, Garage Door Opener, Hardwood Floors, Laundry, Tile Floor, Vaulted, Wall to Wall Carpet, Jetted Tub, Granite, Marble
Middle School: Canyon Creek
Short Sale: no
Subdivision: Washougal River
View: Trees, Creek, Territorial
Water Front: yes
Year Built: 2006
Year Built Description: Resale
Zoning: R-5
2nd Bedroom Features: Ceiling Fan, Vaulted, Wall to Wall Carpet
3rd Bedroom Features: Ceiling Fan, Vaulted, Wall to Wall Carpet
Additional Room Features: Ceiling Fan, Washer/Dryer, Wall to Wall Carpet, High Ceilings, Sink, Granite
Additional Room1 Description: Utility Room
Additional Room1 Features: Washer/Dryer, Sink, Granite
Additional Room2 Description: Den/Office
Additional Room2 Features: High Ceilings, Granite
Additional Room3 Description: Bedroom 4
Additional Room3 Features: Ceiling Fan, Wall to Wall Carpet, High Ceilings
Baths Lower Level Full: 1
Baths Lower Level Total: 1
Baths Main Level Full: 1
Baths Main Level Partial: 1
Baths Main Level Total: 1.1
Baths Upper Level Full: 1
Baths Upper Level Total: 1
Bedroom 2 Level: Upperpper
Bedroom 3 Level: Upperpper
Dining Room Features: Bay Window, Hardwood Floors, Sliding Door
Dining Room Level: Mainain
Family Room Features: Hardwood Floors, Vaulted, Wood Stove
Family Room Level: Mainain
Heating Description: Floor, Radiant Heat, Wood Stove
Interior Features: Bay Window, Ceiling Fan, Gas Appliances, Hardwood Floors, Island, Sliding Door, Storage, Suite, Vaulted, Washer/Dryer, Wood Stove, Wall to Wall Carpet, High Ceilings, Sink, Granite
Kitchen Appliances: Built-in Microwave, Built-in Dishwasher, Disposal, Gas Appliances, Island, Built-in Oven, Butler's Pantry, Granite, Cooktop, Stainless Steel Appliance(s)
Kitchen Room Features: Gas Appliances, Island, Storage
Kitchen Room Level: Mainain
Additional Room1 Level: Lowerower
Additional Room2 Level: Lowerower
Additional Room3 Level: Lowerower
Additional Structure Features 1: Bathroom, Power, RV Parking or RV Park, Security Lighting, Storage, Wood Stove, Vinyl Window-Double Paned, 220 Volts, Concrete Floor
Additional Structure Features 2: Storage, Wood Floors
Additional Structure SqFt1: 1104
Amenities Slip Included : no
CCRs: yes
Condo Conversion: no
Condo Deck Avail: no
Condo Elevator: no
Condo Storage Avail: no
Energy Efficiency Features: Solar, Vinyl Window-Double Paned, Insulation and Ceiling Insulation, Solar Radiant
Farm Additional Dwelling: no
Farm Additional Parcels: no
Farm Certified Organic: no
Farm Crops Incl: no
Farm Currently Useable As: no
Farm Electric: no
Farm Fcs Shares: no
Farm Fixtures Excluded: no
Farm Forest Service: no
Farm Grazing Blm: no
Farm Habitable: no
Farm Irrigation Rights: no
Farm Personal Property: no
Farm Private: no
Fireplace Description: Pellet Stove
Fireplaces Total: 1
Fuel Description: Electricity, Propane
Hot Water Description: Electricity, Propane
Legal Description: #25 #26 SEC 25-2-4E AKA LT 4 SKY RIDGE PER SURVEY 42
Limited Representation: Full Service
Master Bedroom Features: Suite, Washer/Dryer, Wall to Wall Carpet
Master Bedroom Level: Mainain
Possession: Close Of Escrow
RETS Status: Pending
Senior Housing: no
SqFt Calculated: 2546
SqFt Lower Level Total: 963
SqFt Main Level Total: 1607
SqFt Source: 3509
SqFt Upper Level Total: 939
Video Tour: no
Additional Structure Const1: Metal
Additional Structure Const2: Wood
Additional Structure Roof: Metal
Additional Structure Type 1: Shop
Basement Foundation: Concrete, Daylight, Finished
Garage Type: Attached
Lot Description: Level, Sloped, Trees
Lot Size: 5 to 6.99 Acres
Parking: Driveway, Parking Pad
Roofing Type: Metal
Sewer Description: Septic
Style: Daylight Ranch, Log
View: yes
Water Description: Private, Well
Waterfront Description: Creek
Cumulative Days On Market: 680
Days On Market: 63
Escrow Preferred: Fidelity- Ashley Jolma
HOA Fee: 300
HOA Payment Frequency: Annually
Price Type: List Price
Seller Disclosure: Disclosure
Tax Amount: 7121.29
Tax Deferral: no
Tax ID: 141076000
Terms: Cash, Conventional
Third Party Approval: no
Warranty Available: yes
Комплектация и дополнительно +
Кредитный калькулятор +
Отзывы +
Отзывы (0)
★ Написать отзывОтзывов пока нет — будьте первым, кто поделится своим опытом.
★ Написать отзыв
Похожие объявления
-
 251.000 EUR
Prodajem kucu na Zlatiboru
-
 990.000 EUR
Otok Krk,urbana vila

-
 360.000 EUR
Posedarje - Podgradina, kuća za odmor s bazenom!
 190.000 EUR
Na prodaju kuća u Banji Vrujci
-

 180.000 EUR
Prodajem kucu u Jagodini
-
 229.000 EUR
Prodajem dve stambene jedinice u centru Zaječara
