
Voitures et camions
4.204 annonces
Ouvrir Voitures et camions →4.204 annonces actives
Voitures4.052
Pièces pour voitures66
Motos et cyclomoteurs37
Pièces pour motos3
Camions11
Pièces pour camions1
Véhicules utilitaires13
Pièces pour véhicules utilitaires0
Camping-cars4
Équipement pour voitures7
Véhicules de collection5
Équipement pour motos0
Équipement pour camions0
Équipement pour véhicules utilitaires1
Services et magasins3
Échange/Recherche1
Immobilier
484.833 annonces
Ouvrir Immobilier →484.833 annonces actives
Terrains à bâtir26.700
Terrains agricoles780
Locaux commerciaux19.653
Maisons préfabriquées38
Appartements70.689
Maisons184.856
Garages et parkings221
Chambres116
Appartements82.287
Maisons de vacances1.937
Hôtels784
Villas77.519
Restaurants124
Autres18.253
Hôpitaux, bureaux de poste3
Fermes et terrains873
Machines et outils
346 annonces
Ouvrir Machines et outils →346 annonces actives
Marketplace
Ferme et chevaux13
Art et artistes62
Antiquités20
Santé et médecine121
Vêtements et habillement70
Téléphones mobiles215
Hôtels, voyages, tourisme18.425
Animaux de compagnie et autres animaux1.952
Pour enfants et bébés14
Nautisme et aviation24.221
Ordinateurs et électronique197
Services1.393
Livres et magazines6
Instruments de musique54
Emploi2.533
Maison et jardin411
Sports et fitness115
Rencontres146
Audio, vidéo, photo77
Divertissement23
Tous les autres298
Mot de passe oublié ?
Vous n'avez pas de compte ? S'inscrire
Top
 Buick
Buick
1.000 EUR
 Istra – 12.233 m² prostrano zemljište, mir..
405.000 EUR
 Cancelada, Marbella-Estepona, , 4..
260.000 EUR
 Empfangsmitarbeiter (m/w)
 63' Marquis 2013
1.196.600 EUR
 93' Custom 93' Fast Ferry 2011
2.243.700 EUR
 103' Custom Fast Catamaran Ferry 2002
2.077.500 EUR
 341' Custom Geared RoRo Cargo Ships 1..
1.205.000 EUR
 33' Cobalt 336 2013
124.600 EUR
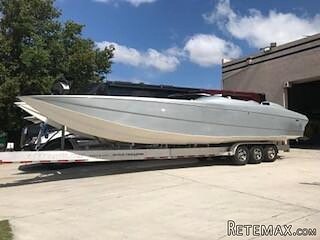 36' Nor-Tech 3600 Supercat 2005
137.100 EUR
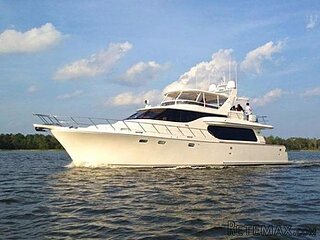 68' Symbol 2005
747.500 EUR
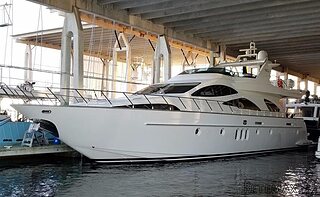 80' Azimut 80 Carat Flybridge 2006
1.062.800 EUR
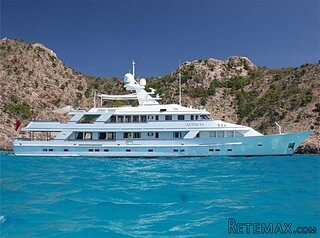 159' Feadship 1987
4.981.800 EUR
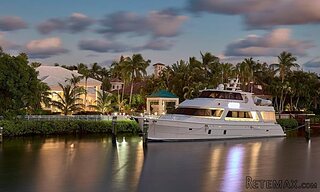 77' President Custom 750 Enclosed Bri..
1.824.000 EUR


4/6 Bedroom Prestige Property with..
Localisation
Europe › France › Poitou-Charentes
Date d'ajout: 13.04.2015 à 21:58
Date d'expiration: 27.06.2031 à 12:58
Nombre de vues: 94
ID de l'annonce 91821
Caractéristiques techniques
Destination
Vente
Surface habitable
172 m²
Description
This prestige home is situated in one of the more affluent areas of Montmorillon at the end of a no through street but is only a short distance from the main shopping area in the heart of Montmorillon, a town famous for its Cite de L'Ecrit (literary quarter). The gardens have an electric gated entrance with intercom, ensuring that your space is exactly that.
Montmorillon has all the amenities you would require for everyday life including shops, restaurants, bars, tennis, schools, supermarkets etc. Across the river from the house (reached over the bridge into the town centre) are outdoor and indoor municipal swimming pools.
The property is extensive with over 310m2 of living and storage space, which includes a full sous sol with garage.
The house is double glazed with external electric roller security blinds. It is in pristine condition and has mains electricity, drainage and water. The house has an oil fired central heating system with radiators in all rooms.
Gas is available in the road outside the house should you wish to change the current heating arrangements, however they are more than adequate at present.
Broadband is installed as is Satellite TV. Both Poitiers & Limoges airport are approximately 1 hour away.
Ground Floor (Sous Sol)
The sous-sol is split into several areas including a laundry room, garage, cave and shower room, access is from external doors, the garage or via stairs from the hallway on the first floor.
First Floor
Entrance Hall - 4 x 3.1m with tiled floor, storage cupboards, doors to shower room, kitchen, study, dining room and sous-sol; double doors to lounge and stairs to the first floor.
L Shaped Lounge (36m2) - 8.25m long and 5.8 & 3.2m respectively with polished wood floor, wood burning fire and 3 sets of French doors leading to the balcony which traverses 2 sides of the house, giving views down over the houses below, woodland and the Gartempe River.
Kitchen - 4 x 3.4m with tiled floor, fully fitted kitchen and units, and two double windows overlooking the side gardens.
Dining Room - 3.9 x 3.5m with polished wood floor and window overlooking side gardens.
Study - 4 x 3.6m with polished wood floor
NB: The Dining Room & Study were previously downstairs bedrooms and could be used as such again if required.
Bathroom - 2.4 x 1.9m with tiled floor, ¾ tiled walls, walk in shower, vanity unit with hand basin, w.c. and high level frosted window.
Stairs from the Entrance Hall lead to....
First Floor
Bedroom 1 - 4 x 3.3m with windows to the side of the property (currently used as a computer room)
Bedroom 2 - 4 x 4m with window to side of property and dressing room/wardrobe
Bedroom 3 - 3.9 x 3.8m with window to front of property and two dressing rooms/wardrobes
Bedroom 4 - 3.9 x 3.8m with window to back of property and two dressing rooms/wardrobes
Bathroom - 3.4 x 2.5m with two frosted windows, tiled floor, ¾ tiled walls, corner bath with overhead shower, vanity unit with hand basin and w.c.
Laundry Room - Large galley storage room with shelving for laundry.
Outside
Electric Remote Control Gated Entrance
Gravelled drive to garage
Sun Patio - To the front of the property below the balcony.
BBQ Area
Greenhouse
Pottager
Garden - The garden is mainly lawn, with mature trees and shrubs dotted around to give shade, in one corner is a folly (ancient stone building)
Montmorillon has all the amenities you would require for everyday life including shops, restaurants, bars, tennis, schools, supermarkets etc. Across the river from the house (reached over the bridge into the town centre) are outdoor and indoor municipal swimming pools.
The property is extensive with over 310m2 of living and storage space, which includes a full sous sol with garage.
The house is double glazed with external electric roller security blinds. It is in pristine condition and has mains electricity, drainage and water. The house has an oil fired central heating system with radiators in all rooms.
Gas is available in the road outside the house should you wish to change the current heating arrangements, however they are more than adequate at present.
Broadband is installed as is Satellite TV. Both Poitiers & Limoges airport are approximately 1 hour away.
Ground Floor (Sous Sol)
The sous-sol is split into several areas including a laundry room, garage, cave and shower room, access is from external doors, the garage or via stairs from the hallway on the first floor.
First Floor
Entrance Hall - 4 x 3.1m with tiled floor, storage cupboards, doors to shower room, kitchen, study, dining room and sous-sol; double doors to lounge and stairs to the first floor.
L Shaped Lounge (36m2) - 8.25m long and 5.8 & 3.2m respectively with polished wood floor, wood burning fire and 3 sets of French doors leading to the balcony which traverses 2 sides of the house, giving views down over the houses below, woodland and the Gartempe River.
Kitchen - 4 x 3.4m with tiled floor, fully fitted kitchen and units, and two double windows overlooking the side gardens.
Dining Room - 3.9 x 3.5m with polished wood floor and window overlooking side gardens.
Study - 4 x 3.6m with polished wood floor
NB: The Dining Room & Study were previously downstairs bedrooms and could be used as such again if required.
Bathroom - 2.4 x 1.9m with tiled floor, ¾ tiled walls, walk in shower, vanity unit with hand basin, w.c. and high level frosted window.
Stairs from the Entrance Hall lead to....
First Floor
Bedroom 1 - 4 x 3.3m with windows to the side of the property (currently used as a computer room)
Bedroom 2 - 4 x 4m with window to side of property and dressing room/wardrobe
Bedroom 3 - 3.9 x 3.8m with window to front of property and two dressing rooms/wardrobes
Bedroom 4 - 3.9 x 3.8m with window to back of property and two dressing rooms/wardrobes
Bathroom - 3.4 x 2.5m with two frosted windows, tiled floor, ¾ tiled walls, corner bath with overhead shower, vanity unit with hand basin and w.c.
Laundry Room - Large galley storage room with shelving for laundry.
Outside
Electric Remote Control Gated Entrance
Gravelled drive to garage
Sun Patio - To the front of the property below the balcony.
BBQ Area
Greenhouse
Pottager
Garden - The garden is mainly lawn, with mature trees and shrubs dotted around to give shade, in one corner is a folly (ancient stone building)
Équipements et options +
Simulateur de crédit +
Avis +
Avis (0)
★ Rédiger un avisPas encore d'avis — soyez le premier à partager votre expérience.
★ Rédiger un avis
Annonces similaires Retemax
-
 990.000 EUR
Matulji -Samostojeća kuća s poslovnim prostorom
-

 490.000 EUR
KRK, samostojeća kuća s bazenom
-
 160.000 EUR
Na prodaju vikend kuca na Banstolu
 900.000 EUR
Turisticki kompleks na Fruskoj Gori
-
 45.000 EUR
Prodajem kucu u centru Jarkovca
 225.000 EUR
Prodajem LUX kucu u Smederevu
-

 470.000 EUR
POBRI, prodaje se interesantna kuća