
Auto e camion
4.150 annunci
Apri Auto e camion →4.150 annunci attivi
Immobili
484.741 annunci
Apri Immobili →484.741 annunci attivi
Macchinari e utensili
246 annunci
Apri Macchinari e utensili →246 annunci attivi
Marketplace
Fattoria e cavalli10
Arte e artisti60
Antiquariato12
Salute e medicina87
Abbigliamento e moda66
Cellulari188
Hotel, viaggi, turismo18.415
Animali1.118
Per bambini e neonati13
Nautica e aviazione24.220
Computer ed elettronica155
Servizi1.108
Libri e riviste7
Strumenti musicali40
Lavoro2.512
Casa e giardino379
Sport e fitness105
Incontri7
Audio, video, foto57
Intrattenimento13
Tutti gli altri256
Password dimenticata?
Non hai un account? Registrati
Top
 31' Chris-Craft Commander 1969
12.500 EUR
 17' Boston Whaler 170 Dauntless 2020
41.600 EUR
 70' Scorpion 70 2008
415.400 EUR
 Zetor 4945
14.725 EUR
 Vilicar daewoo b 18t
5.830 EUR
 TELESKOPSKI VILIČAR MERLO 30.7-XS
7.400 EUR
 Valtra 6400
16.750 EUR
 RATIONAL KOMBIDÄMPFER SCC 101 WE BJ.2018 M..
7.199 EUR
 ANKAUF RATIONAL, HOBART, WINTERHALTER, MKN..
1 EUR
 Utovarivač jcb 2cx
1 EUR
 Robinzoni
30 EUR
 turizam
50 EUR
 38' Cabo 38 Express 2008
298.300 EUR
 Zetor 8441 Proxima
12.300 EUR
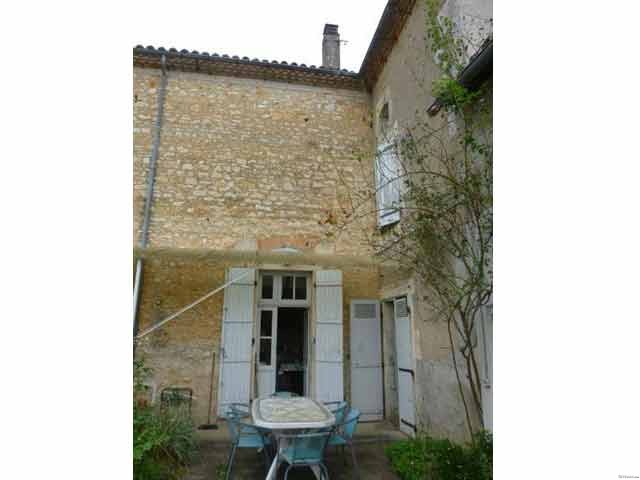
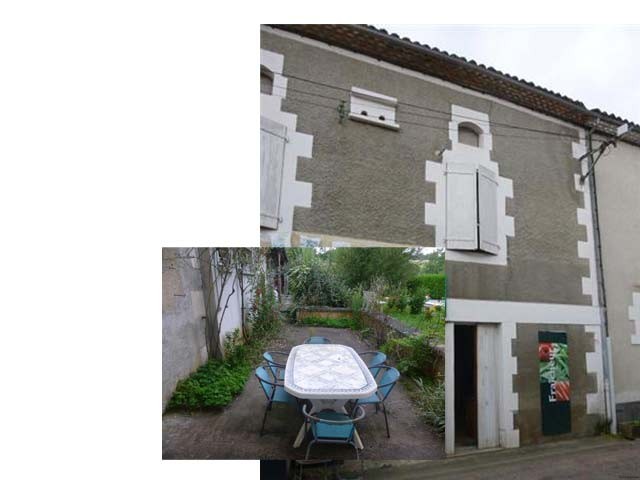
4 Bed Accommodation In Village House..
Località
Europa › Francia
Data di inserimento: 13.04.2015 alle 21:58
Data di scadenza: 27.06.2031 alle 12:58
Visualizzazioni: 116
ID annuncio 50304
Dati tecnici
Destinazione d’uso
Vendita
Bagni
1
Descrizione
This accommodation includes on the ground floor:
- a cellar
- a store room
- an office or sitting room (-24.8 m2), parquet floor, exposed beams
- shower and toilet
- living room (-25.0 m2) with fire place
- a kitchen (-11.7 m2), tiled floor
- a garage (-37.8 m2), tiled floor, exposed beams,
and on the first floor:
- corridor with fitted wardrobe
- toilet room with WC
- bedroom 1 (-25.3 m2), hand basin, parquet floor and exposed beams
- bedroom 2 (-12.7 m2), hand basin
- bedroom 3 (-13.3 m2), hand basin
- bedroom 4 (-25.7 m2), wooden floor, exposed beams,
and an attic space on the second floor (-89.1 m2).
Electric heating.
Mains drainage.
No town water but well water connected.
At the back of the house you have a small courtyard and garden.
Plot area approx. 95 m2.
Consommation conventionnelle :
9999 kWh ep/m2.an
Estimation des Gaz a effet de serre :
9999kg eqCO2/m2.an
- a cellar
- a store room
- an office or sitting room (-24.8 m2), parquet floor, exposed beams
- shower and toilet
- living room (-25.0 m2) with fire place
- a kitchen (-11.7 m2), tiled floor
- a garage (-37.8 m2), tiled floor, exposed beams,
and on the first floor:
- corridor with fitted wardrobe
- toilet room with WC
- bedroom 1 (-25.3 m2), hand basin, parquet floor and exposed beams
- bedroom 2 (-12.7 m2), hand basin
- bedroom 3 (-13.3 m2), hand basin
- bedroom 4 (-25.7 m2), wooden floor, exposed beams,
and an attic space on the second floor (-89.1 m2).
Electric heating.
Mains drainage.
No town water but well water connected.
At the back of the house you have a small courtyard and garden.
Plot area approx. 95 m2.
Consommation conventionnelle :
9999 kWh ep/m2.an
Estimation des Gaz a effet de serre :
9999kg eqCO2/m2.an
Dotazioni e optional +
Calcolatore del prestito +
Recensioni +
Recensioni (0)
★ Scrivi una recensioneAncora nessuna recensione — sii il primo a condividere la tua esperienza.
★ Scrivi una recensione
Annunci simili
-
 230.000 EUR
NA PRODAJU! Kuća Stepojevac kod Lazarevca
-
 113.000 EUR
Prizemna kuća modernog izgleda Velika Kladuša
 130.000 EUR
Na prodaju kuća i plac Vlasotince-Šišava
-
 150.000 EUR
Luksuzna kuća na samoj Drini
 110.000 EUR
Kuća u blizini rijeke Une Srbljani
-

 110.000 EUR
Na prodaju kuca u Lazarevcu
-
 62.000 EUR
Prodaje se kuća u Magliću-Bački Petrovac
 72.500 EUR
Na prodaju kuca u Sremskoj Mitrovici