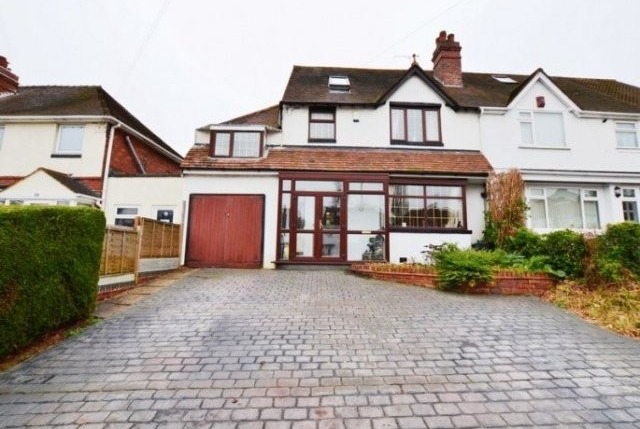
Room: Approach - Pattern and printed concrete drive and Upvc door into
Room: Porch - Upvc porch, double glazed windows to fore and side and door into
Room: Reception Hall - Understairs store, stairs to first floor, ceiling light point, radiator and door to
Room: Reception Room One - 13' 5'' x 12' 6'' (4.09m x 3.81m) - Double glazed bay window to fore, radiator, feature fireplace, laminated flooring, ceiling light point and power point.
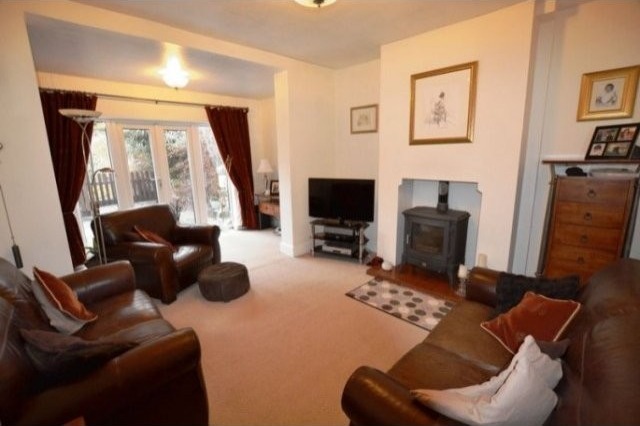
Room: Reception Room Two - 17' 10'' x 12' 9'' (5.44m x 3.89m) - Double glazed window to rear, Upvc french doors to rear, radiator, open chimney, two ceiling light points, TV point and power point.
Room: Kitchen /diner - 14' 2'' x 12' 8'' (4.32m x 3.86m) - Double glazed window to rear, Upvc door to rear, wall and base units with roll edge work surface incorporating stainless steel sink and drainer, stainless steel splashbacks, gas cooker point, plumbing for washing machine, dishwasher and dryer, ceiling light point, power point, radiator, sky light and ceramic tiled flooring.
Room: Landing - Ceiling light point, stairs to 2nd floor landing and doors to
Room: Bedroom One - 17' 3'' x 15' 1'' (5.26m x 4.6m) - Double glazed window to rear, velux window to fore, radiator, spotlights, power point and opening into
Room: En Suite - Obscure double glazed window to rear, shower unit, low level wc, wall mounted sink and tiled walls.
Room: Bedroom Two - 13' 6'' x 10' 6'' (4.11m x 3.2m) - Double glazed window to fore, ceiling light point, radiator, laminated flooring and power point.
Room: Bedroom Three - 13' 5'' x 8' 3'' (4.09m x 2.51m) - double glazed window to fore and rear, radiator, loft hatch, ceiling light point and power point.
Room: Bedroom Four - 12' 2'' x 11' 6'' (3.71m x 3.51m) - Double glazed window to rear, ceiling light point, radiator, power point and laminated flooring.
Room: Bathroom - Obscure double glazed window to rear, bath, separate shower, pedestal wash hand basin, laminated flooring, tiled walls and radiator.
Room: Separate Wc - Obscure double glazed window to fore, low level wc and wall mounted corner sink.
Room: Second Floor Landing - Double glazed window to side, loft access, cupboard housing the boiler and door into
Room: Outside - Rear Garden - Door to side access leading to wc and garage, an outstanding structured and well maintained rear garden.
Property Features
EXCEPTIONAL FAMILY RESIDENCE
EXTREMELY COVETED LOCATION
VERY SPACIOUS THROUGHOUT
TWO HUGE RECEPTION ROOMS
LARGELY EXTENDED KITCHEN
FOUR LARGE BEDROOMS
TWO BATHROOMS

 DELL VOSTRO 200 INTEL CORE 2 DUO 4GB RAM
 Munkgatan 12, Munkfors
 Jeep Wrangler
 Chevrolet Corvette
 Hörn 1, Lakene, Hagfors
 Ängsstigen 18, Sunnemo, Hagfors
 Nueva promoción está ubicado en una parcel..
 Busserolles (Dordogne) - A gorgeous six be..
 Le Lindois (Charente) - Impressive 4 bedro..
 Chalet individual con parcela de terreno d..
 Saint Saud Lacoussière (Dordogne) - Buildi..
 Marval (Haute Vienne) - Stunning barn conv..
 Ste Fortunade (19) - Superb Manor house, p..
 Esta villa, diseñada con una emocionante c..