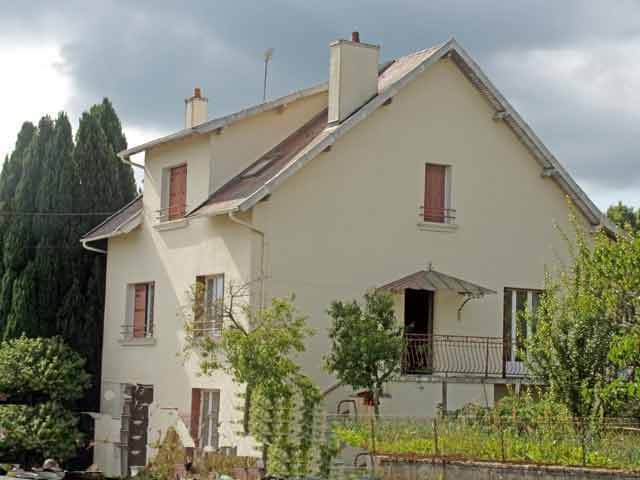
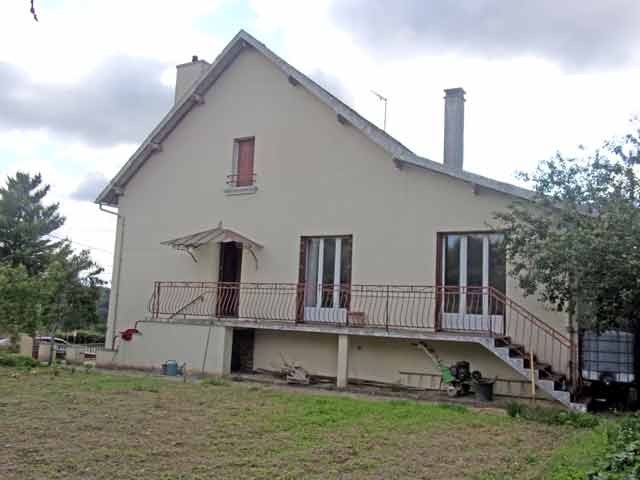
Property situated in a village at about 4 km from all amenities in the Perigord-Limousin area. The house benefits from a central oil heating and includes:
A basement
- summer kitchen (-14.0 m2)
- garage with electric gate (-45.0 m2)
- toilet
- laundry room
- workshop (-13.0 m2)
- cellar
A ground floor
- fitted kitchen with access to the lounge (-28.0 m2)
- lounge and dining room with fire place and French window onto the balcony (-30.0 m2)
- bedroom 1 with fitted wardrobe and carpet on concrete floor (-14.0 m2)
- bedroom 2 with laminated flooring (-13.6 m2)
- bathroom with toilet and fitted cupboard
- corridor with fitted cupboard
A first floor
- a landing with fitted cupboard
- bedroom 3 with access to the shower room (-10.0 m2)
- shower room with toilet communicating with bedroom 3 and 4
- bedroom 4 with access to the shower room (-12.0 m2)
- office roof ceiling (-6.5 m2)
An insulated attic space above.
A separate outbuilding of about 52 m2 comprising a garage and a storage area.
Attached garden.
Total area 1,474 m2.
Consommation conventionnelle :
252 kWh ep/m2.an
Estimation des Gaz a effet de serre :
57kg eqCO2/m2.an

 Kupujem stan ili kuću
 Zagreb, Dugave, pekara ili fast food, 97m2..
 Toyota Yaris 1.5 Life
 Peugeot 3008 1.6eHDi
 Renault Megane 1.6
 Nissan Qashqai 1.6 Acenta
 Opel Astra 1.6 CDTi
 Honda Civic 1.8 VTEC
 Nissan Qashqai 2.0 Acenta
 Seat Ibiza 1.6
 Mercedes A-class 180 D AMG-Line
 Renault Captur 1.5 DCi
 Dacia Sandero 1.5 DCi
 Ford Focus 1.5 TDCi ST-Line