House 113m2
* Building period: 1900's
* Kitchen/diner
* Veranda
* Four bedrooms
* Electric radiators
* Septic tank
* Fully double glazed
* 11.200m2 land
* All shops within 5min. drive
*
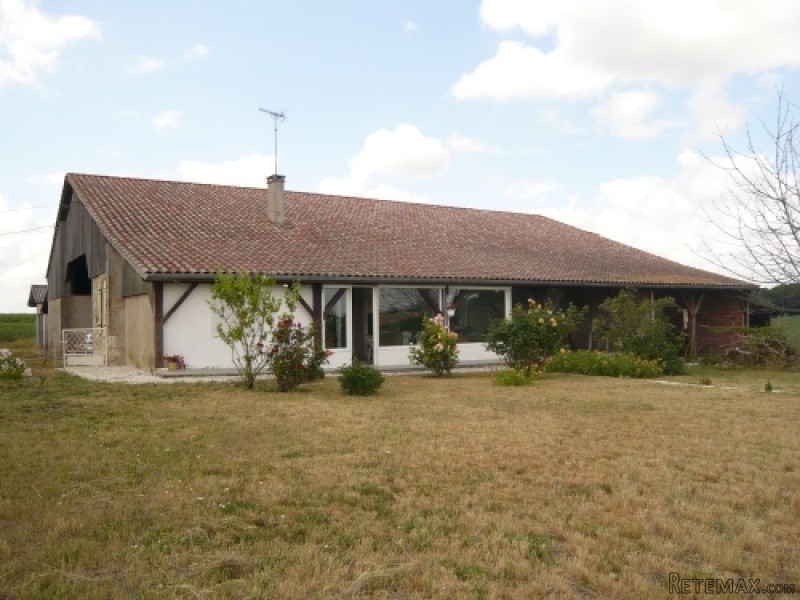
Charming 4 bed single storey house to update comprising of a kitchen/diner, veranda, shower room and separate toilet.
The house is fully double glazed and there are electric radiators everywhere in the house.
There is a barn attached to the house as well as a detached concrete barn. More than 1Ha land which would suit some goats, sheep or horses. Lovely views over the rolling countryside.
The accommodation is as follows:
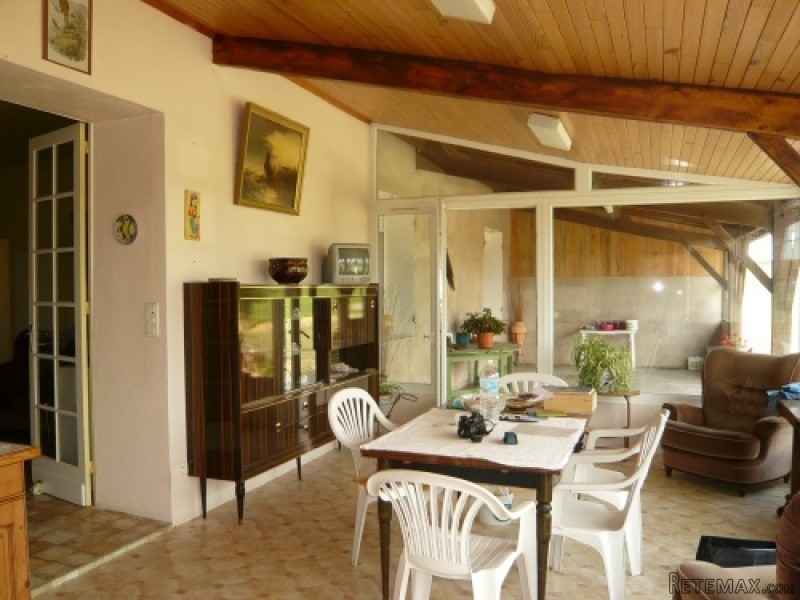
Veranda: 3,88m x 6,64m (25,76m2) - lino floor, fitted kitchen (hob, gas cooker, cupboards), door to bedroom 1 (left), French door to covered terrace (right), double French door to kitchen/diner (front)
Bedroom 1: 3,73m x 3m (11,19m2) - lino floor, fitted cupboards
Kitchen/diner: 4,30m x 4,60m (20m2) - lino floor, sink, doors to hallway 1 (left, to bedroom 2, separate toilet and shower room), and hallway 2 (right, to bedrooms 3 and 4)
Hallway 1: 3,74m x 0,95m (3,55m2) - parquet floor, doors to bedroom 2 (left) and hallway 3 (right), fitted cupboards
Bedroom 2: 2,95m x 4,54m (13,39m2) - parquet floor
Hallway 3: 1,60m x 1,02m (1,63m2) - tiled floor, doors to separate toilet (left), shower room (right) and covered barn entrance (front)
Separate toilet: 0,76m x 1,59m (1,20m2) - tiled floor
Shower room: 2,55m x 1,59m (4m2) - tiled floor, shower (walk-in), hand basin, washing machine
Hallway 2: 3,77m x 0,84m (3,17m2) - parquet floor, doors to bedrooms 3 (right) and 4 (front)
Bedroom 3: 4,44m x 3,77m (13m2) - parquet floor
Bedroom 4: 3,76m x 4,34m (16,32m2) - parquet floor
Outside - attached to the house
Covered terrace (front): 7,28m x 3,96m (28,83m2) - concrete floor
Stone barn: 4,05m x 12,92m (52,32m2) - concrete floor
Covered shed: 4m x 6,50m (26m2) - concrete floor
Barn: 19m x 11,47m (2,18m2) - concrete floor
Barn annex: 5,18m x 5,09m (26,36m2) - concrete floor
Outbuildings - detached
Concrete barn: 22m x 6,62m (145m2) - concrete floor
Miscellaneous
The house is fully double glazed and drainage is by septic tank. There are electric radiators throughout the house.
The 'taxe fonciere' is 400€.
Summary
The house is set in the countryside, within 5min. drive of all shops and facilities. The house is also within only 25min. of Marmande with its motorway to Bordeaux and Toulouse. Bergerac and its international airport are within 55min.
EPC Certificates
Price:
€176,550
Locality: Seyches
Departement: Lot et Garonne 47
Region: Aquitaine
Key Accommodation
Bedrooms: 4
No. Bathrooms: 1
Habitable Living Area m2: 113
Office ID: APS2764
Land Type/Amount
Land/Garden m2: 11200
Additional Details
Closest town: Seyches
Overview: APS2764 House 113m2, Building period: 1900's, Kitchen/diner, Veranda, Four bedrooms, Electric radiators, Septic tank, Fully double glazed , 11.200m2 land, All shops within 5min. drive,
Fees: FAI (Agency Fees Included)
Land Type/Size: 1 hectare + (over 2 acres)
Potential: Income Potential
Location: Rural
Other Features: 1800's

 Kupujem stan ili kuću
 Zagreb, Dugave, pekara ili fast food, 97m2..
 Toyota Yaris 1.5 Life
 Peugeot 3008 1.6eHDi
 Renault Megane 1.6
 Nissan Qashqai 1.6 Acenta
 Opel Astra 1.6 CDTi
 Honda Civic 1.8 VTEC
 Nissan Qashqai 2.0 Acenta
 Seat Ibiza 1.6
 Mercedes A-class 180 D AMG-Line
 Renault Captur 1.5 DCi
 Dacia Sandero 1.5 DCi
 Ford Focus 1.5 TDCi ST-Line