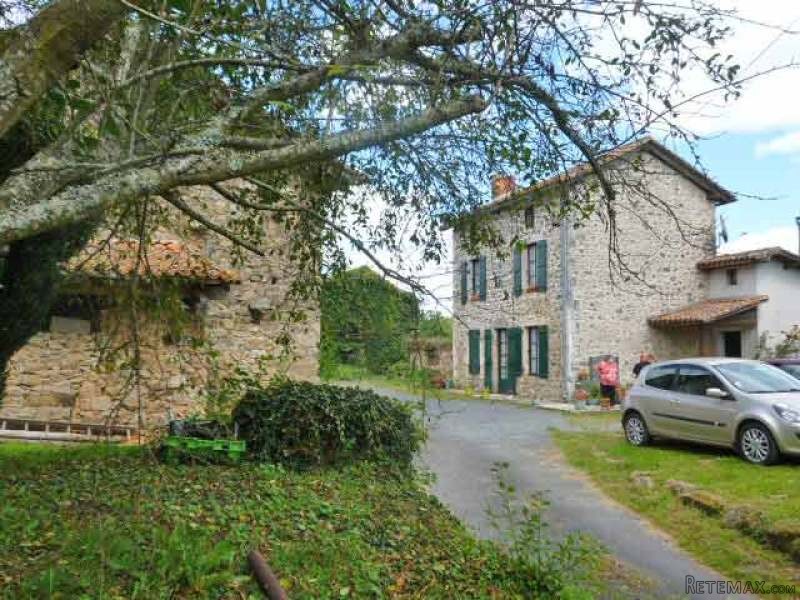
Pretty stone country house situated at about 5 km from the shops and services in the Limousin area.
About 122 m2 living space divided in a ground floor:
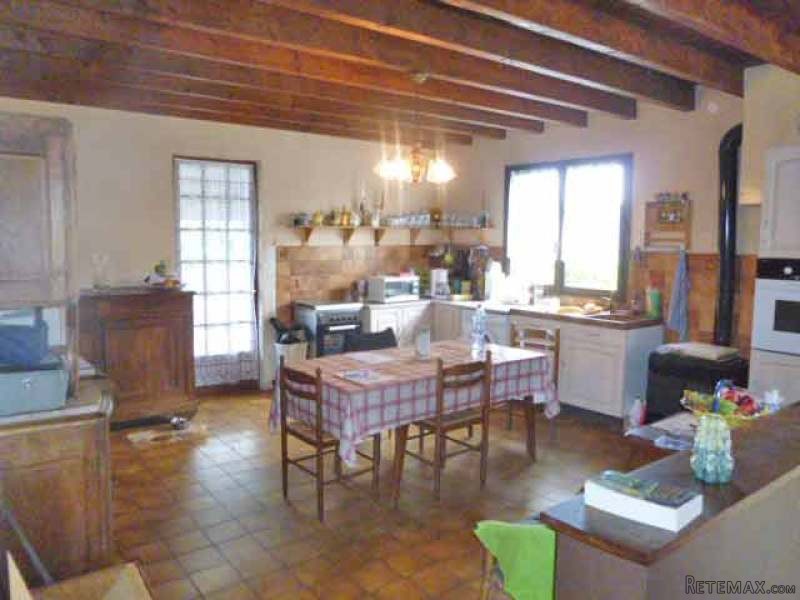
- kitchen with tiled floor (-29 m2), exposed beams, leading onto a covered terrace (-20 m2) and the garden
- corridor (-5 m2)
- lounge (-18 m2), wooden floor, fireplace with a wood burning stove and a niche
- bedroom 1 (-13 m2), fitted carpet, exposed beams
- shower room and toilet (e7 m2), tiled floor
- room to renovate (-12 m2), wooden floor, exposed beams
- cellar.
A first floor:
- landing (-4 m2)
- bedroom 2 (-11 m2), fitted carpet on wooden floor, exposed beams
- bedroom 3 (-11 m2), fitted carpet on wooden floor, exposed beams
- an attic room
A second floor:
- room into the eaves, wooden floor, exposed carpentry (-29 m2).
Outside and outbuildings:
- separate barn of about 36m2
- lean-to
- second barn of about 102 m2 with a mezzanine
- an outbuilding of about 24 m2 with an upper level of the same size
- attached garden of about 565 m2 with a well.
Total area : 4,008 m2.
Consommation conventionnelle :
9999 kWh ep/m2.an
Estimation des Gaz a effet de serre :
9999kg eqCO2/m2.an

 Zetor 4945
 Vilicar daewoo b 18t
 TELESKOPSKI VILIČAR MERLO 30.7-XS
 Mercedes C-class 220 CDI automatik
 BALIRKA GALIGNANI 2500SL
 Valtra 6400
 Samoutovarna prikolica za sjeno pottinge
 Traktor New Holland T5030
 Viličar still r 60-20
 John Deere 1640
 Vilicar merlo 4x4
 Rezač za bale AGROMET H 152
 Traktorske gume Treleborg 650/65 R38
 Traktor Renault ceres 345x