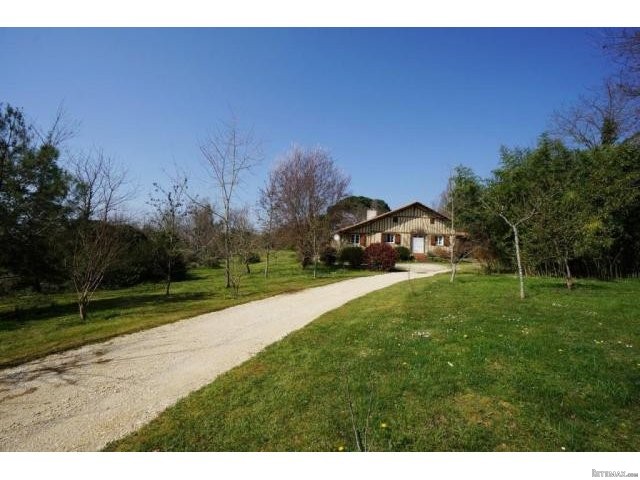
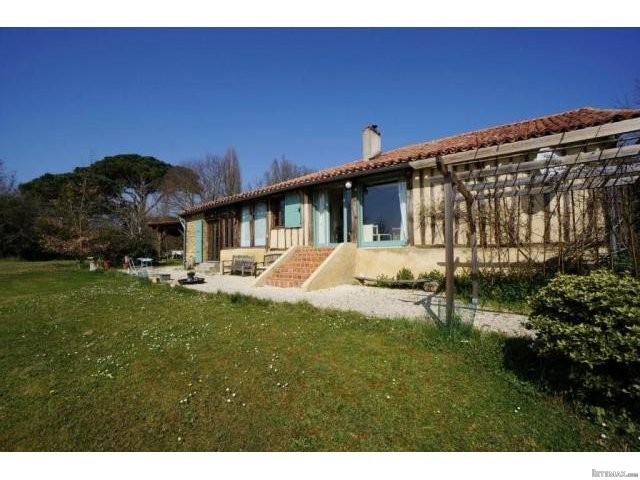
This 4-bed ‘colombage’ property has character in the bucket load and views to die for. The house is set in 3.7 acres of lovely gardens and has uninterrupted views all the way to the Pyrenees, yet is just a few minutes from the bustling town of Nogaro.
The interior of the house strikes the perfect balance between contemporary and traditional. There are some wonderful old beams, tiles and fireplaces whilst the recent renovations have given the house a modern and fresh feel.
The house offers 4 bedrooms (one with en suite and one with lovely views), a kitchen, cellar, workshop and a large outbuilding. The attic offers another 100 m2 for you to convert if you want to increase the living space.
There are 1.5 ha of gardens with terraces, vegetable patch, mature trees, pergolas, a pond and a tree-lined private driveway.
The habitable space measures 185m2 and the layout is as follows:
Ground Floor:
Hall | entrance, cupboards, parquet flooring, colombage
Kitchen| 35 m2, French doors onto south facing terrace with views, terra cotta tiled floor, exposed roof construction, colombage
Living Room/ Dining Room | 47 m2, traditional fireplace with wood burner, doors onto south facing terrace with views, parquet flooring, exposed beams, colombage, stairs to the first floor
Bedroom 1 | 16 m2, parquet flooring, exposed beams
Bathroom | 11 m2, en suite, tiled floor, bath, washbasin, wc, linen cupboard
Bedroom 2 | 16 m2, parquet flooring, exposed beams
Bedroom 3 | 12 m2, parquet flooring, exposed beams
Shower Room | 10 m2, tiled floor, shower, 2 washbasins
Toilet |tiled floor
Boiler Room | 4 m2, boiler
Cellar | 8 m2
Bedroom 4 | 12 m2, dressing, south facing with views, parquet flooring, colombage, exposed beams
Utility Room | 12 m2, storage, workshop, door into the barn
First Floor:
Attic | 100 m2, to develop, window, isolation on the ground, stairs from living room
Outbuildings:
Open Barn | 85 m2, with wooden chalet, workshop

 JOHN DEERE 5510
 SIJAČICA ZA ŽITO
 Massey ferguson
 Traktor STEYR CVT 150
 ROTO ORLJAČA KUHN 250-30
 Viličar Hyster 3.5T
 Traktor John Deere 7810
 BMW X6 30d Xdrive 1.VLASNIK
 17' Boston Whaler 170 Dauntless 2020
 70' Scorpion 70 2008
 Opel Corsa Sport 1,4 i 16V
 ZETOR 5211 1.VLASNIK, TVORNIČKO STANJE
 TRAKTOR ZOOMLION RK 504 A2
 MALČER EFGC-105M