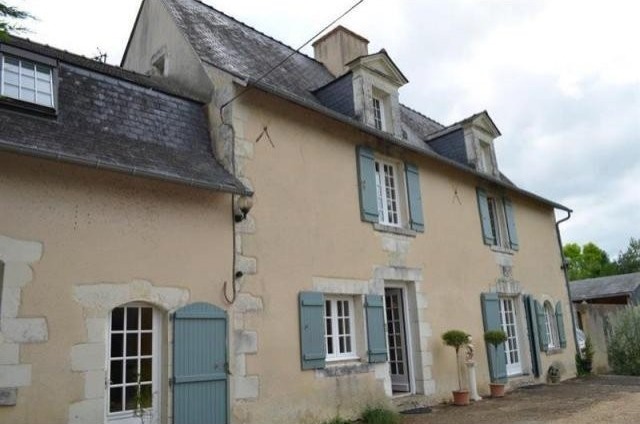
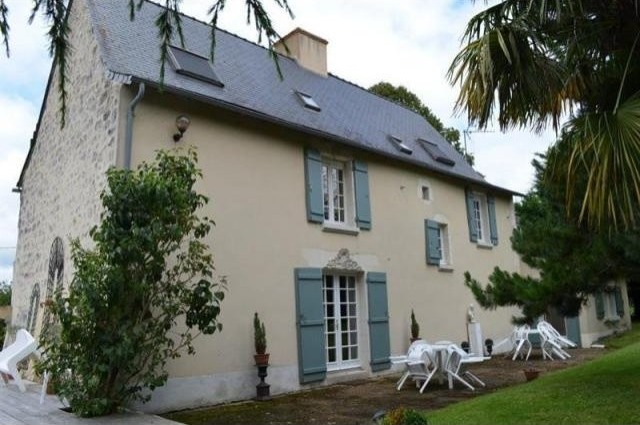
Charming XVI and XVII century property on the edge of a village north east of Angers. This property offers 5 bedrooms and about 220m2 of living space. The main rooms have original tiled floors, exposed beams and stone walls, and there are four magnificent original tuffeau fireplaces in the property. The house is surrounded by approximately 6700m2 of land offering lawn, mature trees, outbuildings and a heated swimming pool. The property is 10 minutes from a town offering full services and only 30 minutes from the center of Angers. There is a motorway exit 5 minutes away giving access to either Paris or the Atlantic coast in two hours. Many of the original features survive including the fireplaces and the floor tiles, and most rooms have exposed beams, giving the whole property a warm and cosy character. The house is oriented east-west and central heating is provided by an oil-fired boiler. Some of the bedrooms have air conditioning. Ground Floor- -The front door opens directly into the dining room, 23m2. There are original tiles on the floor, stone walls and exposed beams and a tuffeau fireplace. An oak staircase in the corner gives access to the upper floors. -Under the staircase, 4m2, a cloakroom with WC and basin. -To the left, the Kitchen, 21m2. Well fitted out with ample cupboards, tiled floor and exposed beams. There is a large tuffeau fireplace and a door to the front of the house. -Laundry room, 10m2, with a door to the garden. Flagstone floor, and ample cupboard space. -Sitting room, 36m2, to the right of the dining room. Beautiful tuffeau fireplace, original tiles on the floor, stone apparent walls and exposed beams make this a very pleasant room, and with french windows on both the east and west sides there is a great deal of natural light. First floor- -A large landing, 29m2, with a tuffeau fireplace and parquet floor. Windows on both east and west facing and exposed stone walls. -Large bathroom, 12m2. -Shower room, 7m2, with basin. -WC -Bedroom, 13m2, with a west facing window, carpet on the floor and a large walk-in wardrobe of 6m2. -Bedroom, 12m2 with an east facing window, large cupboard and air-conditioning. Second floor- -Long passage along the east side, 8m2. -Bedroom,10m2, under mansard roof with a velux and exposed beams. Air-conditioning. -Room, 5m2, under mansard roof with plumbing arrival points. Suitable for conversion into a shower room. -Bedroom, 12m2, under mansard roof, with an west facing window and exposed beams. -Bedroom, 8m2, under mansard roof with a velux, exposed beams and air-conditioning. Outside- -Heated swimming pool, 8x4x2,5m with roof cover that folds away at the end of the pool. -Pool House, 25m2, open on two sides. -Garage, 26m2, housing the pool pump and filter and leading through to the boiler room, 8m2, with a Weishaupt oil fired boiler. -Heating oil tank buried in the garden. -Outbuilding on two levels off 21m2 each. Currently used to store garden machinery. -Garden laid out to lawns and mature trees and bordered by hedging. -One neighbor with a shared wall, otherwise surrounded by fields and plantations. -The entire property is in a good condition.
Key Features:
Cheminée
Piscine
Climatisation
Pool house
Dépendance Ref: 36839-15165-81vm

 Utovarivač jcb 2cx
 Robinzoni
 turizam
 38' Cabo 38 Express 2008
 Zetor 8441 Proxima
 Belarus 952
 Fendt 308
 John Deere 5720
 Sport Kawasaki Zx6R
 Garten Garnitur mit 6 stapelstühlen
 Scooter Piaggio Fly 50, silver
 Audi A6 2.0 TDI
 Квартира с ремонтом ,мебелью и техникой
 Holzhäcksler Holzschredder + Zapfwelle G