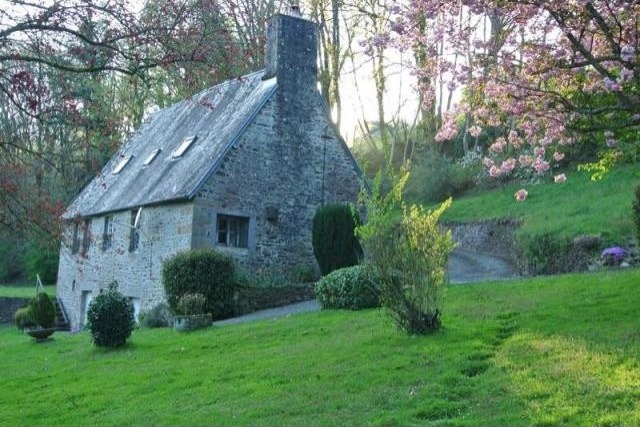
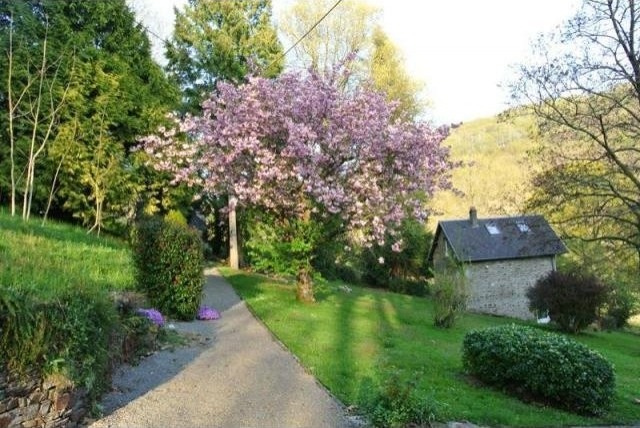
This fabulous country house, situated in a stunning riverside location, would make the perfect home and income property. There is a 3-bed main house and and 1-bed gite, both of which have been renovated to a high standard. There's over an acre of gardens with lovely views over the Normandy countryside.
The house is surrounded by mature trees, rolling hills and overlooks the River Sée but is only three miles from bustling town of Sourdeval, which offers a good selection of shops and restaurants and an excellent weekly market. The accommodation comprises:-
On the ground floor –
Entrance hall: 7.21m x 1m – 1/2 glazed door to the east elevation and glazed door to the rear elevation. Wood floor. Radiator.
Lounge/dining room: 7.37m x 5.43m – Small pane glazed doors from the entrance hall. 2 windows to the front elevation and window to the west elevation. 2 radiators. Part wood panelled walls. Exposed beams. Telephone socket. Granite fireplace with wood burner. Cupboard housing electrics. Stairs to first floor. Central heating thermostat.
Kitchen/breakfast room: 6.43m x 3.59m – 2 windows to the front elevation, windows to the west and north elevations. 2 radiators. Part wood and part tiled floor. Large built in store cupboard/pantry. Range of matching base and wall units including plate rack. Integrated fridge/freezer; 4 ring gas hob with extractor fan over and electric oven. Ample work surfaces with inset 1 1/4 bowl sink unit and mixer tap. Space and plumbing for washing machine or dishwasher. Part wood panelled walls. Door to stairs to basement.
On the first floor –
Landing: Wood panelling.
Bedroom 1: 4.6m x 4.19m – Window to the west elevation and velux window to the front elevation. Wood panelled walls. Radiator. Exposed stone wall. Sloping ceiling.
Shower room: 2.08m x 1.32m – Vanity unit with mirror and light over. Wood panelled walls. Velux window to the front elevation. Sloping ceiling. Radiator. Toilet. Shower.
Bedroom 2: 4.72m x 4.6m – Velux window to the front elevation. Exposed stone wall and beams. Wood panelling. Radiator.
In the basement –
Bedroom 3: 4.6m x 3.59m – Window and door to the front elevation and garden. Tiled floor. Telephone socket. Stairs to ground floor. Radiator. Built in wardrobe with sliding mirror fronted door. Door to –
En-suite shower room: 2.13m x 1.54m – Shower cubicle. Toilet. Hand basin. Heated towel rail. Extractor fan. Tiled floor.
Utility room: 3.37m x 2.23m – Window to the front elevation. Plumbing for washing machine. Sink unit. Extractor fan. Door to –
Cellar/boiler room: 6.72m x 4.41m – Door to front elevation. Boiler and oil storage tank.
THE ACCOMMODATION IN THE GÎTE COMPRISES:
On the ground floor –
Entrance hall: 2.38m x 1.5m – Window and part glazed door to the rear elevation. Chinese style spiral stairs to the first floor. Tiled floor. Electrics.
Living room: 4.33m x 3.8m – Triple small pane glazed doors to the front elevation leading on to the balcony. Tiled floor. Convector heater. Wood burner.
Shower room: 1.45m x 1.28m – Window to the east elevation. Hand basin. Toilet. Heated towel rail. Shower.
On the first floor –
Bedroom 1: 4.2m x 2m – Velux windows to the east and west elevations. Window to the north elevation. Wood floor. Sloping ceiling.
In the basement –
Kitchen/dining room: 2.37m x 2.7m – Glazed door to the west elevation and glazed double doors to the south elevation opening out on to the decking area. Small window to the east elevation. Range of fitted units with 4 ring ceramic hob and electric oven. Single stainless steel sink with mixer tap. Extractor fan. Electrics. Worktops with tiled splashbacks. Tiled floor. Please note this room has a separate access to the rest of the gîte.
OUTSIDE:
A steep driveway leads to double wood gates and continues down to the property. The garden is mainly laid to lawn with various seating areas, magnificent well-established trees and shrubs and a part walled paddock. There is a wooden garden shed and a metal shed. Well.
SERVICES:
Mains water, telephone and electricity are connected. Drainage is to a septic tank. Oil fired central heating in the main house and electric heating in the gîte.
Please note: All room sizes are approximate. La Résidence has made every effort to ensure that the details and photographs of this property are accurate and in no way misleading. However, this information does not form part of a contract and no warranties are given or implied.

 50' Marquis 500 Sport Coupe 2009
 70' Azimut 70 Flybridge Trade In 2010
 70' Elliott Custom Luxury Sports Fish..
 65' Bering Pilothouse 2013
 30' Regal 30 Express 2015
 22' Robalo R227 Dual Console 2018
 62' Prestige 620 Flybridge 2014
 74' Ocean Alexander 74 Open Flybridge..
 90' Custom Boundless 2009
 85' Aicon Flybridge 2006
 44' Leopard 44 2014
 55' Cape Horn Yachts 55 2000
 Višnjan, imanje za obnovu s pogledom na mo..
 Kuća Žbandaj, 3 spavaće sobe i bazen