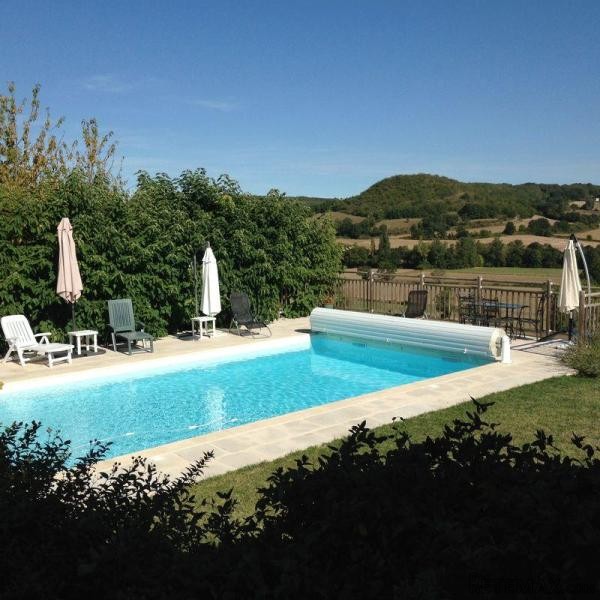
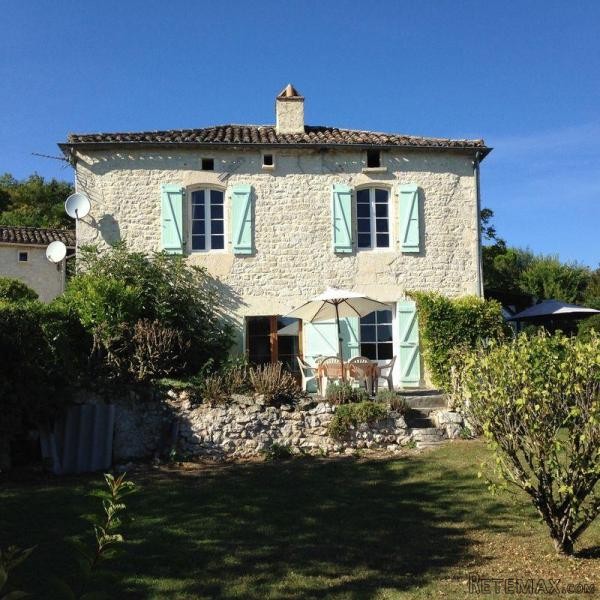
Quietly situated amidst the most beautiful countryside, this appealing stone-built, country house with 4 bedrooms and 3 bathrooms, has plenty of character, a third acre garden with fine views and a large, heated pool.
This very handsome country house is located in a tiny hamlet and enjoys sweeping views over the surrounding countryside. The accommodation includes 4 bedrooms and 3 bathrooms, a spacious fitted kitchen and dining room, a sitting room, conservatory and mezzanine.
Outside, there are very well maintained gardens of over a third of an acre (1378m2) mainly lawns with several attractive shrubs and trees and a large, heated, in-ground swimming pool The property is just a short drive from the historic towns of Montcuq and Lauzerte and only an hour from the nearest airport.
The accommodation, measuring 139m2 of habitable space, consists of:
SITTING ROOM: 19' 8'' x 15' 9'' (6m x 4.8m) Beams and exposed stone walls. Wood-burner and parquet floors.
CONSERVATORY: 19' 8'' x 8' 2'' (6m x 2.5m) Spacious conservatory which provides additional living space, with direct access to the garden and enjoying views of the surrounding countryside.
KITCHEN/DINING ROOM: 29' 6'' x 11' 6'' (9m x 3.5m) Fully equipped kitchen with dining room adjacent. Exposed stone walls and terracotta flooring. Stairs lead from here up to the mezzanine area.
MASTER BEDROOM: 13' 1'' x 13' 1'' (4m x 4m), Double aspect with exposed beams and parquet floors.
EN SUITE SHOWER ROOM: 9' 10'' x 7' 3'' (3m x 2.2m) Walk-in shower, wash basin, WC.
MEZZANINE: 10' 6'' x 9' 2'' (3.2m x 2.8m)
BEDROOM 4/STUDY: 10' 6'' x 9' 10'' (3.2m x 3m)
BEDROOM 2: 11' 10'' x 9' 10'' (3.6m x 3m) Glazed door leads directly out to garden, exposed beams, terracotta tiled floor.
EN SUITE SHOWER ROOM: 6' 7'' x 6' 7'' (2m x 2m) Walk-in shower, wash basin, WC
BEDROOM 3: 14' 9'' x 10' 6'' (4.5m x 3.2m) Double glazed doors leading to the terrace, exposed beams, tiled floors.
EN SUITE SHOWER ROOM: 7' 10'' x 6' 7'' (2.4m x 2m) Large walk-in shower, wash basin and WC.
SEPARATE WC: 4' 3'' x 3' 7'' (1.3m x 1.1m) WC, wash basin
STORAGE CUPBOARD: 4' 3'' x 3' 7'' (1.3m x 1.1m)
SWIMMING POOL: 10m x 5m, In-ground, Heated, Security cover
GARDEN: Well maintained gardens, mainly lawn with some attractive shrubs.
GARDEN STORAGE SHED: 15' 9'' x 8' 6'' (4.8m x 2.6m)
• Location: Hamlet
• Bedrooms: 4
• Bathrooms: 3
• Habitable space: 139m2
• Plot size: 1378m2 (0.34 acres)
• Heating: Electric and wood
• Distance to shops: 10 kms
• Distance to ferry port: 90 kms
• Taxe Foncière: 598 € pa
Town: Montcuq
Postcode: 46800

 Zetor 4945
 Vilicar daewoo b 18t
 TELESKOPSKI VILIČAR MERLO 30.7-XS
 Mercedes C-class 220 CDI automatik
 BALIRKA GALIGNANI 2500SL
 Valtra 6400
 Samoutovarna prikolica za sjeno pottinge
 Traktor New Holland T5030
 Viličar still r 60-20
 John Deere 1640
 Vilicar merlo 4x4
 Rezač za bale AGROMET H 152
 Traktorske gume Treleborg 650/65 R38
 Traktor Renault ceres 345x