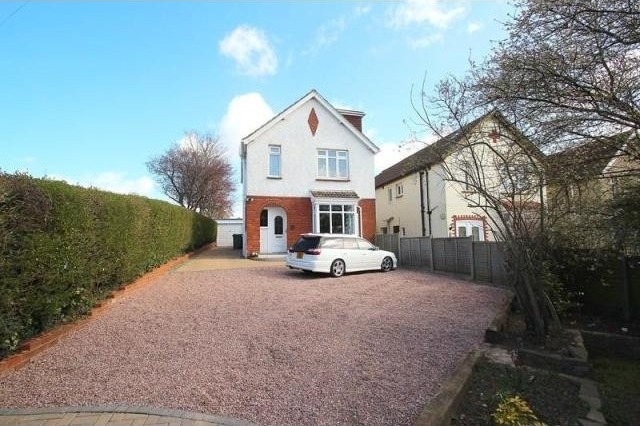
Situated in a central Fareham location, this substantial and well-presented four bedroom detached family home with garage features good sized living accommodation arranged over three floors. Benefiting from a large driveway offering ample parking and space for motorhome or caravan.
Accommodation
* entrance hall * lounge/dining room * study * kitchen * utility room * cloakroom * 4 bedrooms * dressing area to main bedroom * bathroom * ample driveway parking for numerous vehicles and space for caravan/motorhome or boat * garage * rear garden with decked area * double glazing * central heating * EPC rating D *
Description
Covered Entrance Porch: UPVC front door with obscured glazed panel and adjoining UPVC double glazed window to:-
Entrance Hall: Stairs to first floor landing, under stair storage cupboard with UPVC obscured double glazed window to side; radiator, flat plastered ceiling, door to Study, doors to:-
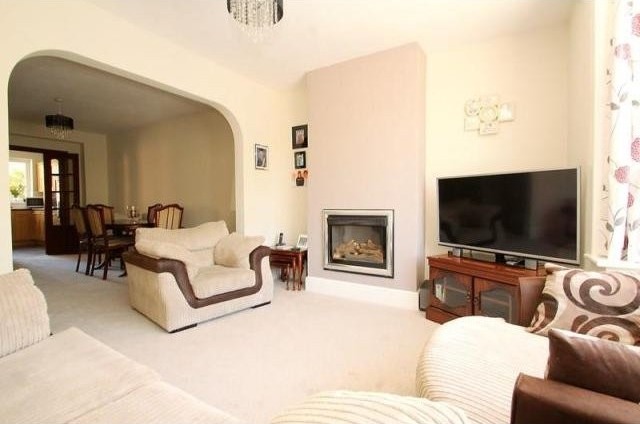
Lounge/Dining Room: Lounge Area: 12'1 x 12' into bay window (3.68m x 3.66m into bay window) UPVC double glazed square bay window to front aspect, feature wall mounted gas fire, radiator, opening to Dining Area: 15'9 x 10'11 (4.8m x 3.33m) Space for table and chairs, radiator, opening to Study, French style doors to:-
Kitchen: 15' x 9'7 (4.57m x 2.92m) UPVC double glazed window overlooking rear garden, double glazed door to rear, contemporary style kitchen fitted with a range of base, drawer and wall units with roll edge work top surfaces over and tiled surrounds, corner shelving, breakfast bar, one and a half bowl stainless steel sink unit with mixer tap over, integrated Belling electric oven, integrated four ring gas hob with concealed extractor over, space for American style fridge/freezer, integrated Belling dishwasher, tiled flooring, door to:-
Utility Room: UPVC double glazed window to side aspect, wash hand basin, space for washing machine, tiled flooring, part tiled walls, door to Cloakroom with UPVC obscured double glazed window to side aspect, low level flush WC.
Study: 11'9 x 6'10 (3.58m x 2.08m) Two UPVC double glazed windows to side aspect, cupboard housing Glow worm combination boiler, further storage cupboard, radiator, coving.
First Floor Landing: UPVC double glazed window to side aspect, stairs to second floor, radiator, flat plastered ceiling, doors to:-
Bedroom One: 11' x 9'6 (3.35m x 2.9m) UPVC double glazed window to rear aspect, flat plastered ceiling, open arch to Dressing Area: 9'5 x 7'1 (2.87m x 2.16m) UPVC obscured double glazed window to rear aspect, built-in wardrobe with mirror fronted doors and shelving, flat plastered ceiling.
Bedroom Two: 11'10 x 11' (3.61m x 3.35m) UPVC double glazed window to front aspect, built-in wardrobe with mirror fronted doors and shelving, radiator, flat plastered ceiling.
Bathroom: UPVC obscured double glazed window to front aspect, white suite comprising low level flush WC, pedestal wash hand basin, bath with shower over, heated towel rail, fully tiled surrounds.
Second Floor Landing: UPVC obscured double glazed window to side aspect, flat plastered ceiling doors to:-
Bedroom Three: 13'10 x 11'10 maximum measurements (4.22m x 3.61m maximum measurements) UPVC double glazed window to side aspect, two skylight windows, storage cupboard, access to eaves storage, radiator, flat plastered ceiling.
Bedroom Four: 13'10 x 9'9 maximum measurements (4.22m x 2.97m maximum measurements) UPVC obscured double glazed window to side aspect, two skylight windows, storage cupboard, access to eaves storage, radiator, flat plastered ceiling.
Outside: The property is set back from the road with mature hedged boundaries. A driveway offers ample off street parking for numerous vehicles and space for a caravan/motorhome or boat. The driveway extends to the left of the house and leads to the brick built detached Garage measuring 17'3 x 12'7 (5.26m x 3.84m) with up and over door, windows to side and rear, power and lighting. Gated side access open to the rear.
The rear garden has a patio area adjacent to the house and a tiered garden which is mainly laid to lawn and enclosed by fenced boundaries. There is a raised decked area providing an ideal space to entertain and relax. There is an external water tap and the garden shed is to remain.
EPC Rating: D (57).

 DELL VOSTRO 200 INTEL CORE 2 DUO 4GB RAM
 Munkgatan 12, Munkfors
 Jeep Wrangler
 Chevrolet Corvette
 Hörn 1, Lakene, Hagfors
 Ängsstigen 18, Sunnemo, Hagfors
 Nueva promoción está ubicado en una parcel..
 Busserolles (Dordogne) - A gorgeous six be..
 Le Lindois (Charente) - Impressive 4 bedro..
 Chalet individual con parcela de terreno d..
 Saint Saud Lacoussière (Dordogne) - Buildi..
 Marval (Haute Vienne) - Stunning barn conv..
 Ste Fortunade (19) - Superb Manor house, p..
 Esta villa, diseñada con una emocionante c..