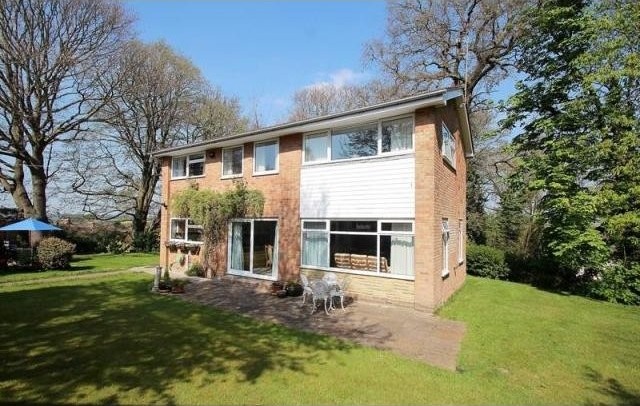
A four bedroom detached house set in a secluded and quiet cul de sac location within Harrison Road and Cams Hill school catchments. Positioned on a generous sized plot and enjoying a large mature garden backing onto woodland, there is scope for extension, subject to the necessary consents.
Accommodation
* detached house situated in a secluded position * within Harrison Road & Cams School catchments * entrance hall * lounge * dining room * fitted kitchen/breakfast room * cloakroom * 4 bedrooms * bathroom with white suite * large mature rear garden * double garage * central heating * double glazing * EPC rating C *
Description
Covered Porch: UPVC front door with double glazed panel opening to:-
Entrance Hall: UPVC double glazed window to front aspect, stairs to first floor landing, under stair storage cupboard, radiator, coving, doors to:-
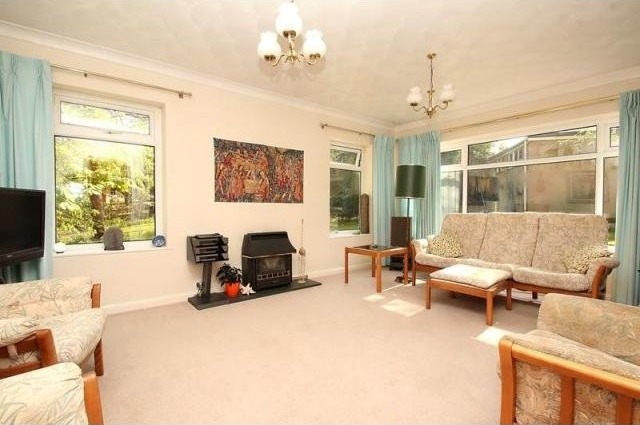
Lounge: 5.32m x 3.86m (17' 5" x 12' 8") Dual aspect room with two UPVC double glazed windows to the side and further UPVC double glazed window to rear, gas fire with Coniston slate hearth, radiator, coving, obscured glazed double doors to:-
Dining Room: 3.37m x 3.15m (11' 1" x 10' 4") Double glazed sliding patio door to rear garden, internal glazed window to Entrance Hall, space for dining table, sideboard and chairs, radiator, coving.
Kitchen/Breakfast Room: 4.06 maximum measurement x 3.70m (13' 4" maximum measurement x 12' 2") UPVC double glazed window to rear aspect, UPVC double glazed door to side, serving hatch to Dining Room, fitted with a range of base, drawer and wall mounted units with roll edged work top surfaces over and tiled surrounds, pull-out larder cupboard with soft close door action, space for table and chairs, one and a half bowl stainless steel sink unit with mixer tap over, integrated Neff electric oven, built-in combination microwave, integrated De Dietrich four ring induction hob, integrated freezer, space for washing machine, space for full height fridge freezer, space for dishwasher, space for microwave, radiator, Karndean tiled flooring, coving.
Cloakroom: UPVC obscured double glazed window to side aspect, suite comprising low level flush WC and wash hand basin, part tiled surrounds, coving.
First Floor Landing: UPVC double glazed window to front aspect, airing cupboard housing Worcester combination boiler, coving, doors to:-
Bedroom One: 5.33m into wardrobe x 3.66 narrowing to 3.43m (17' 6" into wardrobe x 12' 0" narrowing to 11' 3") Dual aspect room with UPVC double glazed windows to rear and side, wall-mounted electric fire, fitted wardrobes offering hanging rail and shelving space, radiator, coving.
Bedroom Two: 3.40m into door recess x 2.62m (11' 2" into door recess x 8' 7") UPVC double glazed window to rear aspect, access to part boarded and fully insulated loft, radiator.
Bedroom Three: 3.38m x 2.40m narrowing to 2.15m (11' 1" x 7' 10" narrowing to 7' 1") UPVC double glazed window to rear aspect, radiator.
Bedroom Four: 3.38m x 2.15m (11' 1" x 7' 1") UPVC double glazed window to rear aspect, radiator.
Bathroom: 2.79m x 1.70m (9' 2" x 5' 7") Two UPVC obscured double glazed windows to side aspect, white suite comprising low level flush WC, wash hand basin inset into vanity unit with storage cupboard below, panelled bath, curved shower cubicle, chrome heated towel rail, extractor, tiled splashbacks, flat plastered and coved ceiling.
Outside: The property is approached via a private road which affords access to house and Double Garage with remote operated door, power and lighting. Gated access with steps leading down to the fully enclosed and generously sized plot which enjoys a secluded position. The well-maintained garden is laid to lawn with flower and shrub borders and flanked by mature trees and bushes. There is a patio area adjacent to the rear of the house and a further patio area to the side, which also provides access to a storage shed with power and lighting and utility space for a chest freezer and tumble dryer.
EPC Rating: C (72).
Viewings are strictly by appointment with Chapplins Estate Agents Fareham

 Marval (Haute Vienne/Dordogne Border) - Re..
 Nr Rocamadour (Lot) - An excellent tourist..
 Istra zemljište za prodaju 4.047 m2
 Kupujem stan ili kuću
 Zagreb, Dugave, pekara ili fast food, 97m2..
 Toyota Yaris 1.5 Life
 Peugeot 3008 1.6eHDi
 Renault Megane 1.6
 Nissan Qashqai 1.6 Acenta
 Opel Astra 1.6 CDTi
 Honda Civic 1.8 VTEC
 Nissan Qashqai 2.0 Acenta
 Seat Ibiza 1.6
 Mercedes A-class 180 D AMG-Line