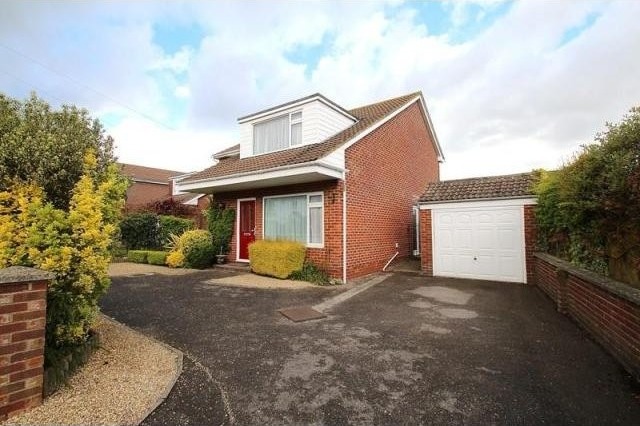
Situated in a sought after location within Harrison Road and Cams Hill School catchment, this well-presented and substantial four bedroom detached family home features three receptions, a kitchen/breakfast room with separate utility, driveway parking with tandem garage and landscaped rear garden.
Accommodation
* Harrison Road & Cams Hill School catchment * substantial detached house * hall * cloakroom * drawing room * dining room * study * kitchen/breakfast room * utility room * 4 bedrooms * bathroom * ample driveway parking * tandem garage * landscaped rear garden * double glazing * central heating * EPC rating D *
Description
Composite front door with decorative double glazed panels opening to:-
Entrance Hall: Stairs to first floor, under stair storage cupboard housing meters, radiator, Amtico flooring, dado rail, coving, doors to:-
Cloakroom: UPVC obscured double glazed high level window to side aspect, suite comprising low level flush WC, wash hand basin, radiator, vinyl flooring, tiled surrounds.
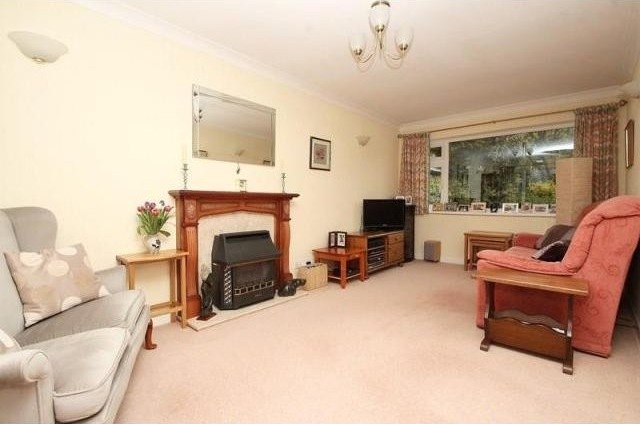
Drawing Room: 6.83m x 3.54m narrowing to 2.89m (22' 5" x 11' 7" narrowing to 9' 6") Dual aspect room with UPVC double glazed windows to front and rear garden, fireplace with balanced flue gas fire, marble effect hearth, wood surround and mantelshelf over, two radiators, coving, two glazed doors to Entrance Hall.
Dining Room: 3.55m x 2.70m (11' 8" x 8' 10") UPVC double glazed window to front aspect, radiator, parquet flooring, coving, door to Utility Room.
Study: 2.85m x 2.58m (9' 4" x 8' 6") UPVC double glazed French style doors opening to rear garden, parquet flooring, radiator, coving.
Kitchen/Breakfast Room: 4.09m x 2.71m (13' 5" x 8' 11") UPVC double glazed window overlooking rear garden, UPVC double glazed door to side aspect, fitted with a range of base, drawer and wall mounted units with Dupont Zodiac work tops over, under unit lighting and tiled surrounds, wine rack, pull out corner storage cupboard, pull out larder cupboard, breakfast bar, one and a half bowl stainless steel sink unit with mixer tap over, cupboard housing 'Glow worm' boiler, two under counter electric ovens, five burner gas hob with glazed splashback and concealed extractor hood over, American style fridge freezer to remain, space and plumbing for dishwasher, flat ceiling with inset spotlights, opening to:-
Utility Room: 2.70m x 1.85m (8' 10" x 6' 1") Fitted base and wall mounted units with roll edged work top surfaces over and tiled surrounds, broom cupboard, one and a half bowl stainless steel sink unit with mixer tap over, space and plumbing for washing machine and tumble dryer, coving.
First Floor Landing: Access to part boarded and insulated loft with lighting via ladder, airing cupboard hot water cylinder, hot water and central heating controls and shelving, radiator, dado rail, coving, doors to:-
Bedroom One: 4.40m x 3.69m (14' 5" x 12' 1") UPVC double glazed window to front aspect, fitted wardrobes with mirror fronted sliding doors offering hanging rail and shelving space, further storage cupboard, radiator, coving.
Bedroom Two: 5.38 maximum measurement x 4.78 narrowing to 2.75m (17' 8" maximum measurement x 15' 8" narrowing to 9' 0") L-shaped room with UPVC double glazed window to front aspect, double radiator with further radiator, storage cupboard, eaves storage, coving.
Bedroom Three: 3.41m x 3.03m (11' 2" x 9' 11") UPVC double glazed window to rear aspect, wardrobe to remain, radiator, coving.
Bedroom Four: 3.03m x 2.48m into door recess (9' 11" x 8' 2" into door recess) UPVC double glazed window to rear aspect, radiator, coving.
Bathroom: 2.66m x 1.84m (8' 9" x 6' 0") UPVC obscured double glazed window to rear aspect, suite comprising low level flush WC, wash hand basin inset into vanity unit, corner bath with Victorian style mixer tap over, shower cubicle, shaver point, vertical radiator/heated towel rail, vinyl flooring, part tiled surrounds.
Outside Front: Ample driveway parking and space for caravan/motorhome or boat, access to Tandem Garage with up and over door, side pedestrian door and power and lighting, front garden with mature hedges providing screening from road, wrought iron gate to side.
Outside Rear: Well-maintained and landscaped tiered rear garden with central patio areas, mature plants hedges and trees, summer house to remain, low voltage electric supply underground to fed water feature.
EPC Rating: D (62).

 DELL VOSTRO 200 INTEL CORE 2 DUO 4GB RAM
 Munkgatan 12, Munkfors
 Jeep Wrangler
 Chevrolet Corvette
 Hörn 1, Lakene, Hagfors
 Ängsstigen 18, Sunnemo, Hagfors
 Nueva promoción está ubicado en una parcel..
 Busserolles (Dordogne) - A gorgeous six be..
 Le Lindois (Charente) - Impressive 4 bedro..
 Chalet individual con parcela de terreno d..
 Saint Saud Lacoussière (Dordogne) - Buildi..
 Marval (Haute Vienne) - Stunning barn conv..
 Ste Fortunade (19) - Superb Manor house, p..
 Esta villa, diseñada con una emocionante c..