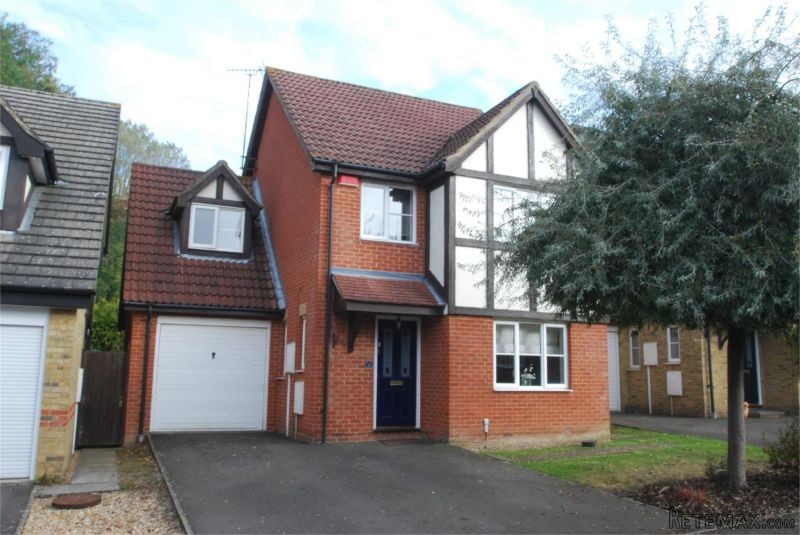
Modern Four Bedroom Detached House
Two Separate Reception Rooms
Family Room & Fitted Kitchen
Ensuite To Master Bedroom
Garage & Driveway To Front
Attractive 60ft Rear Garden
Energy Efficiency Rating D
Harrietsham is a popular village found along the A20 between Lenham and junction 8 of the M20. There are local shops within the village along with a primary school, public house and mainline railway station.
On leaving the office rejoin the A20 towards Maidstone. On entering Harrietsham Chippendayle Drive is found on the right hand side. Follow the road to the "T" junction. Turn left and the property can be found on the right hand side.
Hall
Double glazed window to side. Radiator. Stairs to first floor. Understairs cupboard.
Cloakroom
Double glazed frosted window to side. White suite of low level WC and hand basin. Radiator.
Sitting Room
16' 10" x 10' 1" (5.13m x 3.07m). Double glazed window to front. Radiator. Laminate flooring. Double casements doors to:
Dining Room
11' 7" x 8' 1" (3.53m x 2.46m). Double glazed patio doors to rear. Radiator. Laminate floor.
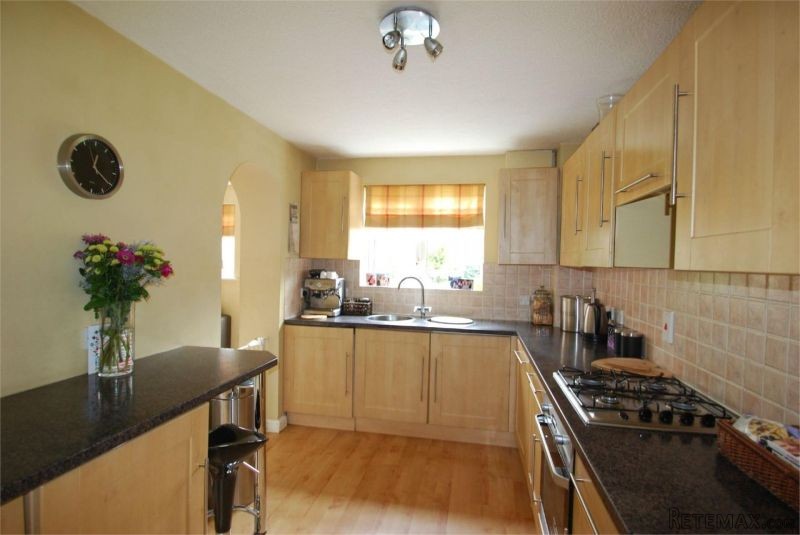
Kitchen
11' 7" x 7' 11" (3.53m x 2.41m). Double glazed window to rear. Range of base and wall units. Round bowl stainless steel sink unit. Stainless steel electric oven and hob. Extractor hood over. Integrated washing machine and dishwasher. Local tiling. Breakfast bar. Radiator. Integrated fridge. Laminate floor. Wall mounted boiler. Arch to:
Family Room
8' 7" x 8' 6" (2.62m x 2.59m). Double glazed window to rear. Double glazed door to rear. Radiator. Laminate floor. Door to garage.
Landing
Access to loft. Airing cupboard.
Bedroom One
14' x 9' 8" (4.27m x 2.95m). Double glazed window to front. Radiator. Two double wardrobe cupboards. Further cupboard. Wardrobe cupboard.
Ensuite Shower Room
Double glazed fitted window to side. White suite of low level WC, pedestal hand basin and fully tiled shower cubicle. Radiator. Part tiled walls. Extractor.
Bedroom Two
9' 8" x 9' 8" (2.95m x 2.95m). Double glazed window to rear. Radiator.
Bedroom Three
12' 6" x 8' 7" (3.81m x 2.62m). Double glazed window to front. Radiator.
Bedroom Four
8' 2" x 6' 10" (2.49m x 2.08m). Double glazed window to front. Radiator.
Bathroom
Double glazed frosted window to rear. White suite of low level WC, pedestal hand basin and panelled bath with shower attachment. Part tiled walls. Radiator. Extractor.
Front Garden
Laid mainly to lawn with double width driveway leading to garage.
Garage
13' 2" x 8' 6" max (4.01m x 2.59m). Up and over door. Power and lighting. Door to family room. The family room has resulted in the length of the garage being shortened.
Rear Garden
Approximately 60ft in length. Attractive garden laid mainly to lawn with shrub beds. Patio area adjacent to the house and further decking area to the bottom of the garden. Side access.

 Zetor 4945
 Vilicar daewoo b 18t
 TELESKOPSKI VILIČAR MERLO 30.7-XS
 Mercedes C-class 220 CDI automatik
 BALIRKA GALIGNANI 2500SL
 Valtra 6400
 Samoutovarna prikolica za sjeno pottinge
 Traktor New Holland T5030
 Viličar still r 60-20
 John Deere 1640
 Vilicar merlo 4x4
 Rezač za bale AGROMET H 152
 Traktorske gume Treleborg 650/65 R38
 Traktor Renault ceres 345x