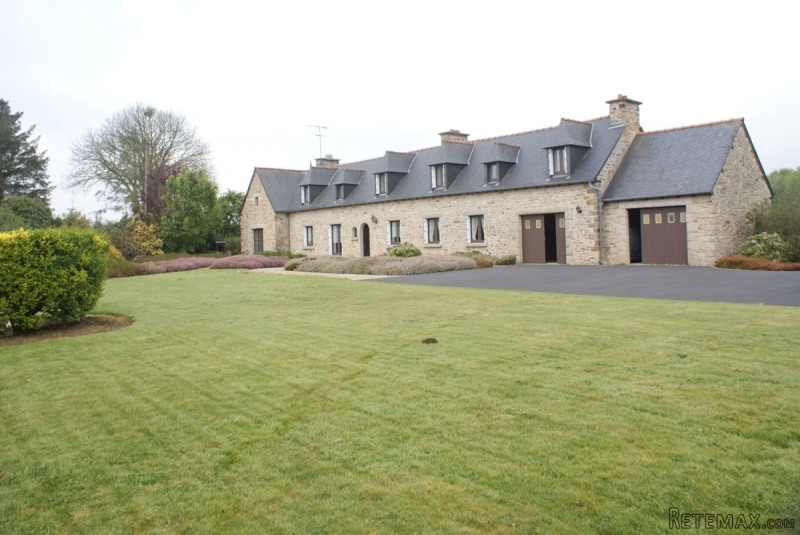
A very attractive stone-built Longere, well served by local businesses and only a short trip from the beaches and resorts of northern Brittany, only 22km From the Coast.
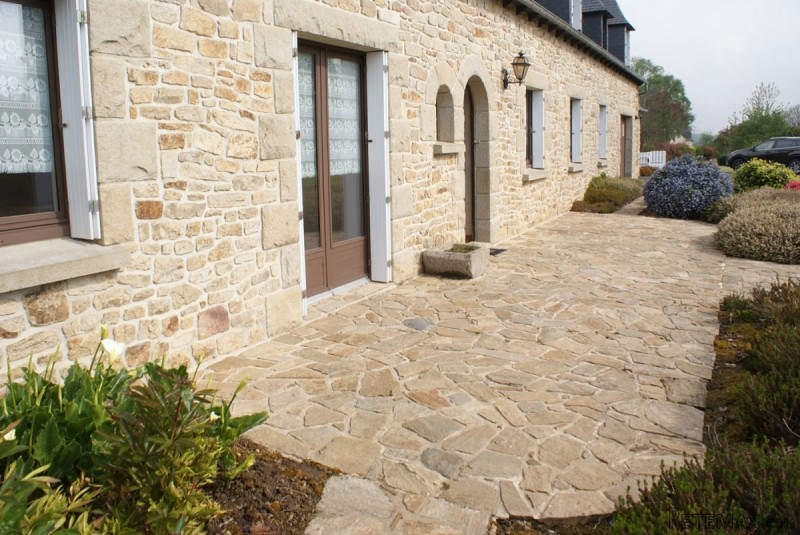
Generous gardens, a paved, south-east facing patio, four bedrooms and generous accommodation with an overall floor space of around 190m2 make this an attractive proposition as a family home.
A brand new fuel-oil central heating system was installed in 2015 and has hardly been used as the vendors moved out shortly after installation.
Double glazing features throughout. Available to move into immediately, this house is well worth a visit to fully appreciate the scale of the accommodation offered.
TGROUND FLOOR:
ENTRANCE HALL (approx 13m2) - the sturdy front entrance door in wood gives access to the spacious entrance hall with its tiled floor, wallpapered walls, fitted storage / cloak cupboards and the staircase.
SEPARATE WC (approx 3.1m2) - with floral wallpaper and including a bidet and a wash basin with mirror, ornamental shelf in wood and a towel rail.
LOUNGE (approx 33.1m2) - with a tiled floor, beams to the ceiling walls decorated in pastel shades. The lounge features a traditional fireplace in granite, which is currently sealed but could easily be re-opened and brought back into use. A patio door gives access to the external patio and rear garden.
SECOND LOUNGE / CHILDREN'S PLAYROOM / FIFTH BEDROOM (approx 29.8m2) - decorated in white and therefore easily adapted to the colour scheme of your choice, this substantial room offers several possibilities of use. It has linoleum flooring and patio doors opening onto the external patio. Above the ceiling there is loft space which offers the possibility of creating a further bedroom of required.
FITTED KITCHEN (approx 17m2) - in solid oak and featuring a four-hob cooker (3 gas, 1 electric) with extractor fan, an electric oven, a double sink and tiled worktops. A small fridge can be added to the cupboard designed for this purpose and similarly there is the space, socket and plumbing to add a dishwasher.
DINING ROOM (approx 27.3m2) - accessed through double doors in beech with glass panes from the kitchen, this good size room has a tiled floor and wallpaper to the walls. The dining room includes a staircase to the upstairs accommodation.
UPSTAIRS:
The upstairs accommodation is accessed either via the staircase from the entrance hall or from a second staircase in the dining room.
BEDROOM 1 (approx 15.6m2) - with its floor in wood grain effect PVC and decorated in white.
SEPARATE WC (approx 6.1m2) - serves the first two bedrooms and because of its size it was also used as a linen room.
BEDROOM 2 (approx 16.1m2) - decorated in white with PVC flooring and two built in wall cupboards.
BEDROOM 3 (approx 17.7m2) - with a link door from bedroom 2 but also accessed from the second landing which is reached via the staircase from the entrance hall. Decorated in white with a PVC floor and two fitted wall cupboards.
BEDROOM 4 (approx 16.7m2) - decorated in white with a PVC floor
BATHROOM (approx 6.9m2) - largely tiled, with a carpet to the floor the bathroom offers a bath with shower attachment, a bidet, a wash basin with mirror, an ornamental shelf, a wall cabinet and wall lights.
SEPARATE WC (approx 2.2m2)
BOX ROOM (approx 3.5m2) - providing useful storage space.
OUTSIDE:
The external gates give access to a large asphalt car standing area large enough for a good number of cars which in turn leads to two separate garages contained within the main fabric of the house. A large, well-tended lawn with extensive flowering shrubs gives a very pleasant outlook from the house and rear terrace, which is south-east facing. The garden includes a separate stone terrace with garden seat in old stone. To the side of the house is a stone well which can be used as a water source and an external tap is also in place.
The tiled roof is in very good condition and a satellite dish is installed.
TWO GARAGES - each with a concrete floor, lighting and power points. The first is approximately 26.9m2 and includes a sink and the second (of approximately 20.9m2) houses the central heating system with its fuel tank, capacity 1,400 litres. This second garage has boarded out loft space, providing a useful storage facility.
ADDITIONAL INFORMATION:
The property is offered for sale on a plot of around 1,000m2, however the house could be sold either on a plot of around 2,500m2 or of around 10,000m2 (subject to negotiation) if additional land is required.
The house is around a mile from the centre of Plouagat with its numerous businesses, supermarket and schools. The beaches of northern Brittany are just 22km (14 miles) away and the large town of Guingamp with its restaurants, businesses and high-speed TGV train service to Paris and beyond is just 11km (7 miles) away. Excellent road links are close to hand as the arterial RN12 (Brest - Rennes) is just a minute or so away by car.
Garage
Off Road Parking
Un-Furnished
Fitted Kitchen
Double Glazing
Central Heating
Close to Schools
Close to Amenities
Private garden
Patio
Stone fireplace
The department of Cotes d'Armor is the northern most department in the Region of Brittany, with the English Channel to the north, Ille-et-Vilaine to the east, Morbihan to the south and Finistere to the west it is a sunshine gem.
The picturesque Émeraude Coast looks north to the English Channel and is packed with charming seaside resorts and old fishing villages. Most of the towns of the interior were founded in the Middle Ages. The department's southern half is crossed by the Noires Mountains that run west to east with rivers emptying to the south into the Bay of Biscay and to the north into the Channel.
Along the coast, fishing was once important but is now secondary to the cultivation of fruit, oats, potatoes and wheat and of course tourism.
We at Cle France specialise in Property for sale in France through our network of Agents and French Registered High Street Estate Agents. We have sold thousands of houses for sale in France over the years and have helped many find and buy their dream home in France.
We can also help you with everything to do with buying a house in France including getting a mortgage, organising currency exchange, renovation advice, property surveys, planning permission, French translation, opening a bank account and everything to do with French property sales.
All our prices are quoted as FAI (agency fees included) unless otherwise stated and 'notaire' fees are around 7% (on average) but feel free to ask us for an exact amount on any particular French property for sale you are interested in.
Indeed please feel free to use the 'MAKE AN ENQUIRY' tab above to ask us any questions you have about buying a property in France. Our UK based enquiry office and staff will guide you through the entire buying process step by step from your first contact right up to taking ownership and beyond, all free of charge.
So when you buy through Cle France you can be confident that you are paying no more than the standard commission rates you would pay anyway, but you have the added benefit of a bi-lingual support team.
For everything you need to know about French property visit www.clefrance.co.uk

 Kupujem stan ili kuću
 Zagreb, Dugave, pekara ili fast food, 97m2..
 Toyota Yaris 1.5 Life
 Peugeot 3008 1.6eHDi
 Renault Megane 1.6
 Nissan Qashqai 1.6 Acenta
 Opel Astra 1.6 CDTi
 Honda Civic 1.8 VTEC
 Nissan Qashqai 2.0 Acenta
 Seat Ibiza 1.6
 Mercedes A-class 180 D AMG-Line
 Renault Captur 1.5 DCi
 Dacia Sandero 1.5 DCi
 Ford Focus 1.5 TDCi ST-Line