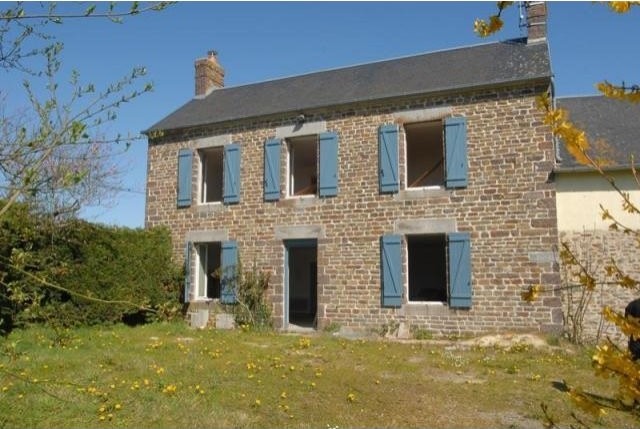
This traditional farmhouse would be ideal opportunity for someone looking for a home and income lifestyle. The property has been thoughtfully renovated now requires a small amount of work to complete the project. With a little time and effort this property could become something very special.
If you are daunted by the prospect of a large scale renovation but would love to put your own stamp on a character property in the heart of Normandy, then this is the property for you.
All major renovation works i.e. plumbing, electrics, heating, double glazing, new kitchen, septic tank etc have been completed by the present owner. Water and electricity do need to be connected to the property, but both services run very close to the farmhouse. The property now requires somebody to step in and carry out the fun, finishing works.
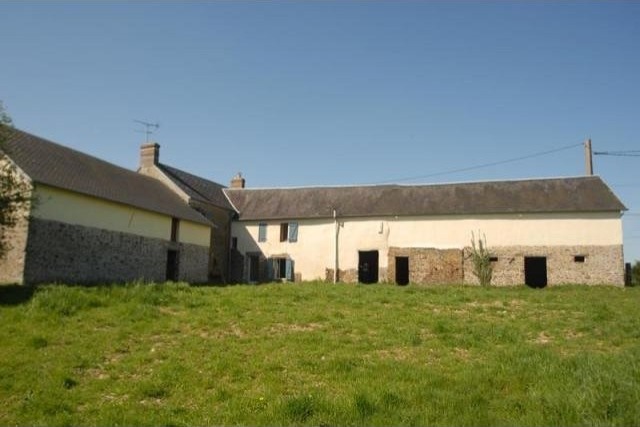
For those with grand designs in mind, there are also three beautiful stone outbuildings which, subject to the necessary planning permits, once completed would serve as a fabulous gîte complex.
The farmhouse is situated in a small village in the delightful Bocage area of Normandy. The nearest shops are at nearby Caumont-l'Éventé and the attractive market town of Torigni-sur-Vire (3miles west) has a weekly market every Monday and a beautiful lake with pedal boats and excellent fishing. To the northwest is St. Lo (10miles) with its ancient château ramparts.
THE ACCOMMODATION COMPRISES:
On the ground floor -
Living room: 5.26m x 4.51m - Window to the front elevation; original tiled floor; marble fireplace; 2 convector heaters; ceiling rose.
Dining room: 5.03m x 4.42m - Window and 1/2 glazed door to the front elevation; tiled floor; 2 convector heaters; granite fireplace with wood mantel; electrics; door to stairs to first floor.
Kitchen/breakfast room: 5.22m x 4.7m - 2 windows to the west elevation and window and glazed door to the east elevation; tiled floor; 2 convector heaters; newly fitted kitchen with range of matching base units with end display shelves and wine rack; integrated washing machine, dishwasher, fridge and freezer; electric oven and electric hob with extractor fan over; double ceramic sink with mixer tap; ample work surfaces; island unit; inset spotlights; under-stairs cupboard with hot water cylinder.
On the first floor -
Landing: Wood floor; hatch to loft space.
Bedroom 1: 5.27m x 3.48m - 2 windows to the front elevation; original wooden floor; convector heater; door to -
En-suite shower room: 2.08m x 1m - Walk in shower; toilet; tiled floor; hand basin; part tiled wall; heated towel rail; inset spotlights; duct for extractor fan.
Bedroom 2: 4.68m x 2.53m - Window to the front elevation; laminate floor; convector heater.
Bedroom 3: 3.72m x 2.64m - Window to the rear elevation; laminate floor; hatch to loft space; convector heater; built in cupboard.
Bathroom: 2.3m x 2.31m – Claw-foot bath with tiled surround and mixer/shower tap adjustment; tiled floor; vanity unit; toilet; heated towel rail; corner shower; inset spotlights; duct for extractor fan.
Bedroom 4: 4.75m x 3.52m - 2 windows to the east elevation and one to the west; laminate floor; convector heater; exposed beams.
OUTSIDE:
Attached to the rear of the kitchen there is a large part stone and part rendered barn (16m x 5.08m) with a slate roof, which is currently divided into 3 sections. This offers further potential for use by someone wishing to work from home or convert into gîtes, subject to planning. Attached to the east elevation of the house (Living Room) there is another large part stone and part rendered barn divided into storage and garage (12.4m x 6.63m) which could also be converted.
A separate detached house with outbuildings attached to either end (22m x 4.5m), which is built of stone and block under a slate roof, could be renovated to provide an extra house or 3 gîtes if required, and subject to planning.
The property is approached via double wrought iron gates. There is an orchard with walnut, apple, pear, plum, cherry, quince, mirabelle and greengage trees. There is a water source with a pond.
SERVICES:
Mains water, electricity and telephone are nearby. Drainage is to an all water septic tank. Electric convector heaters are in place ready for heating.
Please visit the La Residence website for a comprehensive list of other similar properties.
Please note: All room sizes are approximate. La Résidence has made every effort to ensure that the details and photographs of this property are accurate and in no way misleading. However, this information does not form part of a contract and no warranties are given or implied.

 Multifunkcionalni Marketplace Retemax s ve..
 Zemljište u Barbarigi s potencijalom
 Banjole! Trosoban stan u novogradnji! 5 mi..
 Luksuzni resort s krovnim infinity bazenom..
 ŠUMA VARAŽDINSKE TOPLICE
 Marčana, Loborika, građevinsko zemljište.
 Prodajem plac Novi Sad-Veternik
 Hala 750m2 Novi Sad
 Vila Anđelina-Valjevo
 IMT 539
 Nissan Juke
 Mitsubishi Space Star
 Novi Vinodolski, 1s+db, balkon, pogled
 Izdajem smestaj za radnike Jarkovci-Indjij..