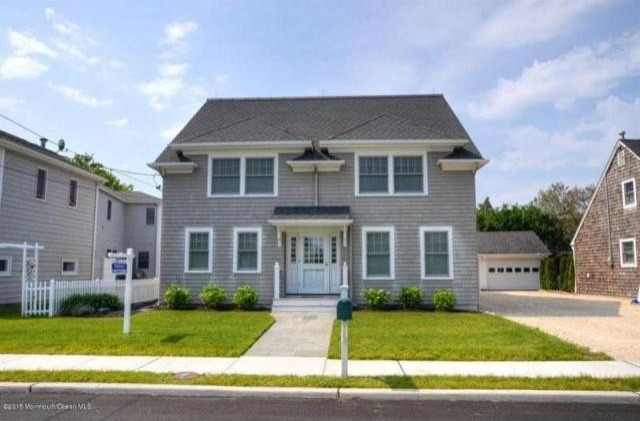
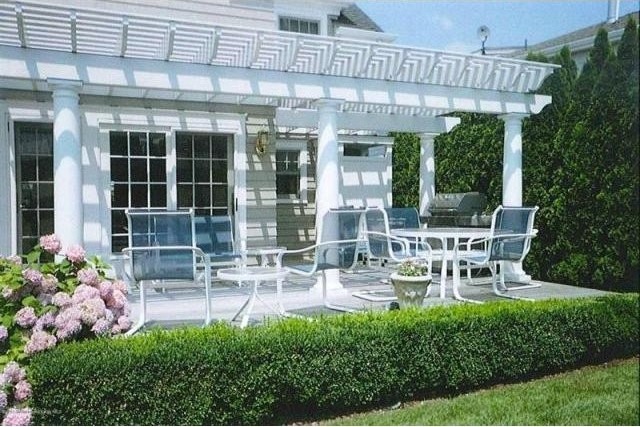
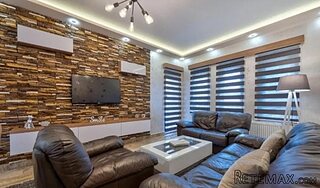
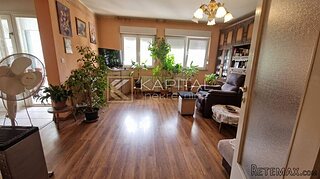
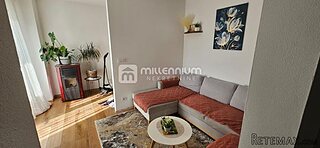
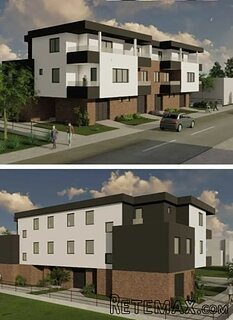
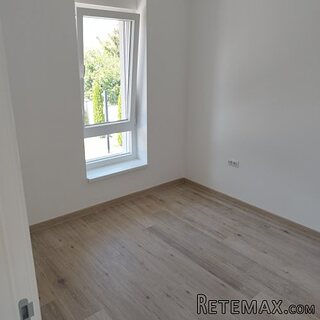
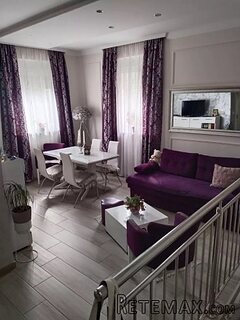
This custom seashore colonial offers an open floor plan, designed by architect John Lederer. The centrally located kitchen, with island, overlooks the living room, dining room, and family room. The family room opens onto a spacious deck and private yard. Other features include a spacious master suite, plus three additional bedrooms. The first floor den (with attached bath) could also be used as a bedroom. All rooms are impeccably finished and decorated. A large gravel driveway offers plenty of parking, plus a two bay garage. All of this is located on one of the finest streets in Bay Head, and not far from the center of town and the beach.
Key Features:
Lot: Level
Utilities:
Features: Dishwasher, Dryer, Stove, Stove Hood, Washer, Window Treatments, Garage Door Opener, Garbage Disposal, Gas Cooking, Microwave, Self/Con Clean, Wall Oven, Security System
Amenities:
Exterior: Cedar Shake
Exterior Features: Deck, Fence, Outdoor Lighting, Outdoor Shower, Sprinkler Under
Interior:
Interior Features: Attic - Pull Down Stairs, Sliding Door, Built-Ins, Center Hall, Recessed Light, Wet Bar
Appliances:
Parking: Driveway, On Street, Stone/Gravel Ref: 36695-21517629
 17' Boston Whaler 170 Dauntless 2020
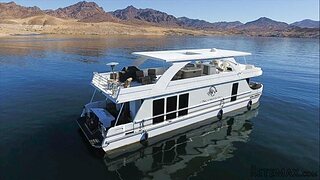 70' Scorpion 70 2008
 TRAKTOR ZOOMLION RK 504 A2
 MALČER EFGC-105M
 Zetor 4945
 Vilicar daewoo b 18t
 TELESKOPSKI VILIČAR MERLO 30.7-XS
 BALIRKA GALIGNANI 2500SL
 Valtra 6400
 Samoutovarna prikolica za sjeno pottinge
 Traktor New Holland T5030
 Viličar still r 60-20
 John Deere 1640
 Vilicar merlo 4x4