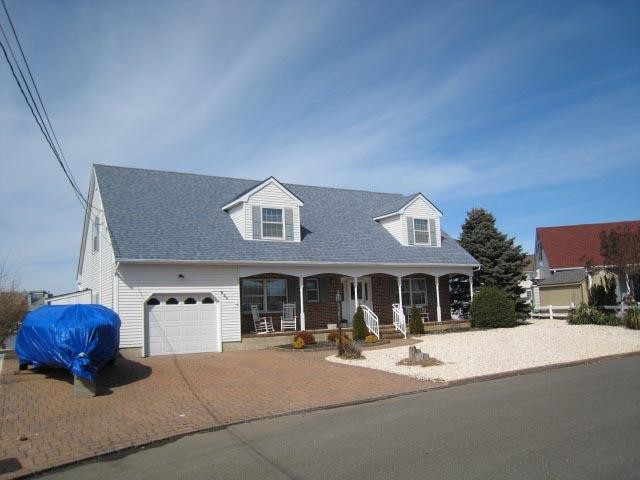
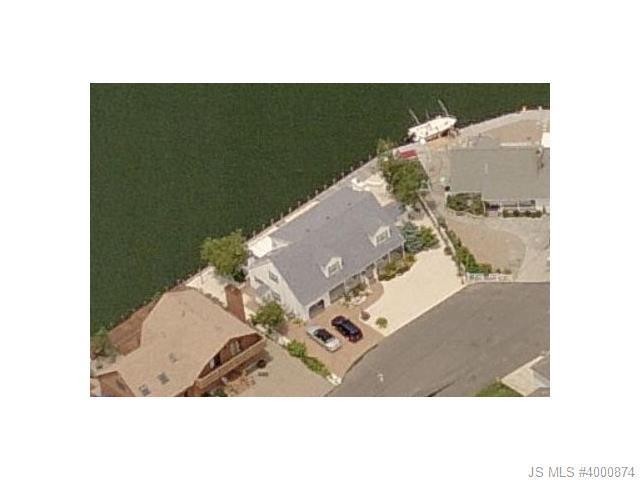
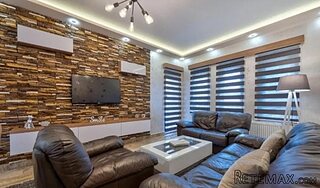
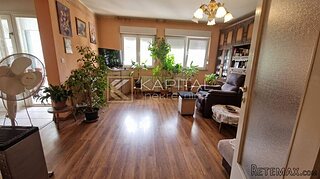
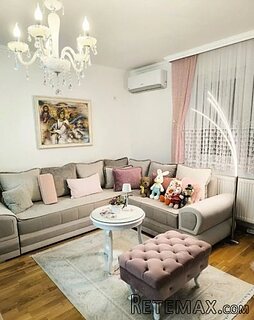
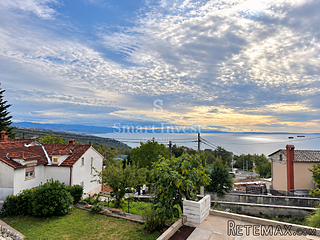
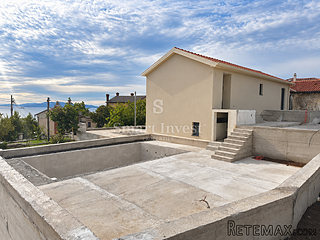
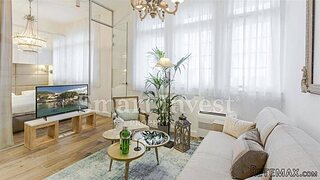
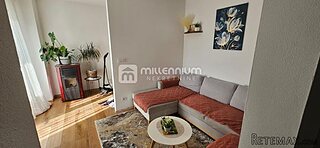
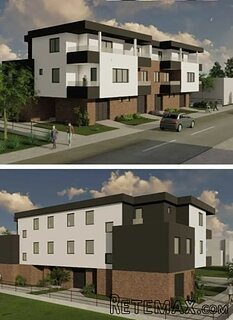
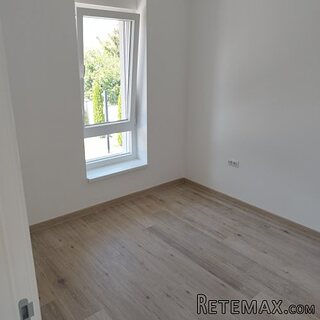
Located on a cul-de-sac, right off of Barnegat bay is this 4 BR, 2 bath, 1-car Garage, Custom Built Cape Cod style waterfront home w/113FT of vinyl bulkhead. Open floor plan flows from the kitchen through to the Great Room. Large sunroom leads to the deck, outdoor shower, backyard, dock & shed. Features include Gas Fireplace, KIT w/granite counters, tile backsplash, tile floors. 2 BRs with 1 Jack & Jill bath upstairs and 2 BRs with 1 bath downstairs. 2nd Floor BRs have balconies. 4-zone gas HWBB heat, 2-zone C/A. Andersen windows & sliders. Paver Driveway & Walkway. Storage room over garage can easily be finished. Extras include mudroom/laundry room, cement capped crawlspace, plywooded roof w/Timberline shingles, 6" exterior walls, built w/Doug Fir.
Key Features:
Lot: Bulkhead, Level, View - Bay/Partial, Cul-de-Sac, Irregular
Utilities:
Features:
Amenities:
Exterior: Vinyl, Aluminum
Exterior Features: Deck, Doors - Sliding Glass, Porch - Open, Windows - Bay/Bow, Windows - Thermal
Interior:
Interior Features: 2 Story Foyer, Bedroom on 1st Floor, Blinds/ Shades, Ceiling Fan(s), Open Floor Plan, Recessed Lights, Window Treatments, Breakfast Bar
Appliances: Dishwasher, Dryer, Refrigerator, Stove, Washer
Parking: Ref: 36695-4000874
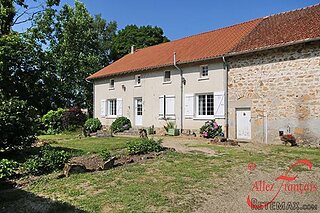 Marval (Haute Vienne/Dordogne Border) - Re..
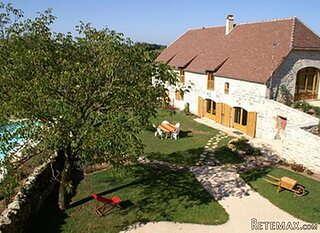 Nr Rocamadour (Lot) - An excellent tourist..
 Istra zemljište za prodaju 4.047 m2
 Kupujem stan ili kuću
 Zagreb, Dugave, pekara ili fast food, 97m2..
 Toyota Yaris 1.5 Life
 Peugeot 3008 1.6eHDi
 Renault Megane 1.6
 Nissan Qashqai 1.6 Acenta
 Opel Astra 1.6 CDTi
 Honda Civic 1.8 VTEC
 Nissan Qashqai 2.0 Acenta
 Seat Ibiza 1.6
 Mercedes A-class 180 D AMG-Line