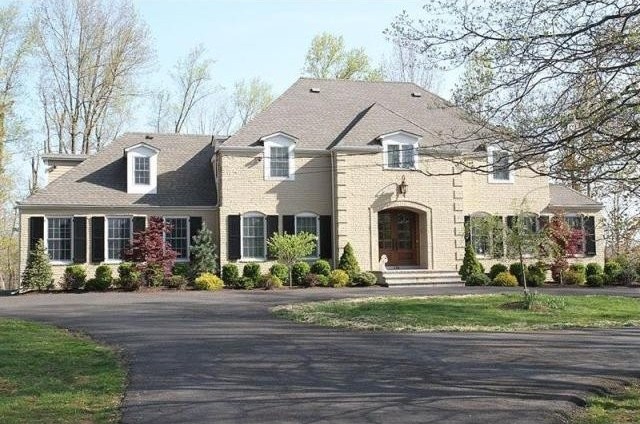
A circular driveway makes an elegant first impression as it leads to this welcoming and updated four-bedroom center hall Colonial on over ten acres in Far Hills. Richly stained double front doors open to a bright, sunny foyer with American cherry hardwood floors throughout the first floor. French doors and a wood-burning fireplace are featured in the formal living room. Wainscoting, crown molding and recessed lighting are highlights of the formal dining room. Family room includes a stone front fireplace and built-in bookcases. A large, sunny sunken great room provides even more stylish living space on the first floor. The spacious eat-in kitchen offers stainless steel appliances, double ovens, soapstone countertops and a roomy pantry. Situated between the two-car garage and the kitchen is the mudroom/laundry room equipped with a stackable washer/dryer and a sink as well as access to the rear paver patio. The first floor also has a generously sized private guest, nanny or in-law suite containing a full bathroom and closet. The second floor presents three bedrooms, each with double closets and ceiling fans. These bedrooms share an updated full hall bath with double vanity and tub/shower combo. The master suite is designed with a second stackable laundry area, a full bath and ample closet space. The master suite's finished bonus room can serve as a dressing area, exercise room, office or nursery. Additional living space is located in the partially finished basement. The scenic acreage is enhanced by professional landscaping, a rear paver patio and storage shed. Mechanical systems include an ADT alarm, updated electrical service with capacity for a generator, and the roof and windows were replaced in 2011.
Key Features:
None Ref: 36672-36003499

 60' Hatteras 60 Motor Yacht 2009
 50' Viking 50 Motoryacht 1991
 23' Polar 2300 Walkaround 2005
 48' Fountain 48 Express Cruiser 2007
 88' Broward Raised Pilot House 1999
 39' Beneteau 393 2002
 34' Hatteras 34 Sportfish 1961
 28' Sea Ray 280 Sundancer 1990
 38' Duffy 38 2003
 33' Regal 3300 Bowrider 2018
 23' Pursuit 235 Dual Console 2018
 55' Viking 55 Convertible 2013
 50' Sunseeker Manhattan 50 2006
 44' Carver 43 Super Sport 2007