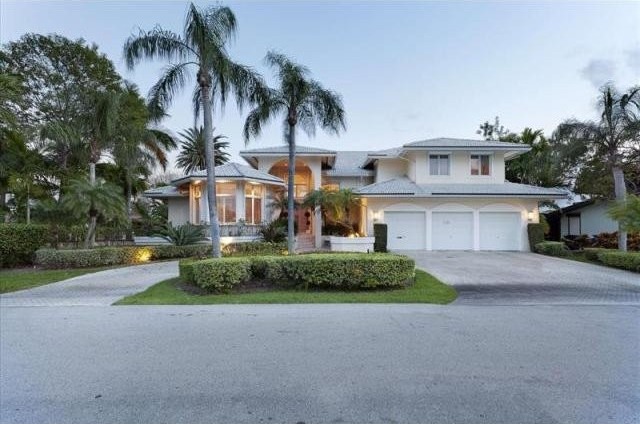
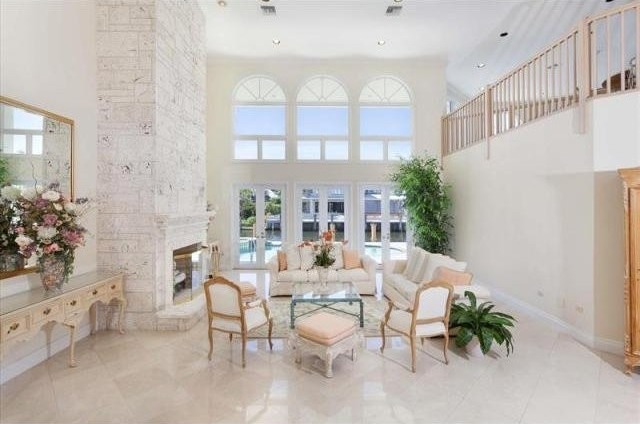
Established in the 1920’s, Rio Vista Isles remains one of Fort Lauderdale’s most desirable waterfront communities, with its peaceful tree-lined streets conveniently located close to Las Olas Boulevard, downtown Fort Lauderdale, and the beach. Just north of the private Lauderdale Yacht Club, the neighborhood is also sought-after by yachters, offering deepwater dockage only about a mile from the inlet to the open ocean.On the Rio Carmena Canal in Rio Vista Isles, this Modern Mediterranean estate expands the southeasterly water view across one property to the point, reaching the Intracoastal Waterway and all of its yachting activity. Beautifully designed for indoor/outdoor entertaining, the soaring great room brings in views of the sweeping pool patio and waterway through a dramatic double-height wall of light-filled windows and glass doors. Served by a professional-style wet bar, the two-story window-walled family room also opens by the pool. Four bedroom suites feature luxurious first-floor master quarters with private access to the patio. Yacht dockage large enough for an 80±-foot luxury vessel completes the perfect Rio Vista Isles lifestyle.LocationSoutheast 10th Street, Fort Lauderdale, Florida. A prestigious waterfront community, Rio Vista Isles is minutes away from famous Las Olas Boulevard’s fine shopping and dining as well downtown Fort Lauderdale’s arts and entertainment district. Fort Lauderdale-Hollywood International airport is only a 10±-minute drive.PropertyFronting 100± feet on a wide, deep waterway with prime yacht dockage, this Modern Mediterranean estate enjoys captivating views to the Intracoastal Waterway. Window walls open the south side of the residence to the full-length waterside patio, an expansive outdoor living space featuring a custom-designed heated pool with spa plus a convenient cabana bath.ResidenceInside the two-story entry from the lushly landscaped motor court, this striking residence offers a spacious floor-plan totaling 6,357± square feet with four bedrooms, four full and two half baths, and three-bay garage. All windows are fitted with impact glass or shutters.First Floor: Creamy marble floors sweep through the open living areas, centered on the impressive two-story living room dramatized by a floor-to-ceiling coral-stone wood-burning fireplace and a double-tiered window wall to the pool patio and waterway view. The powder room is adjacent. With a built-in buffet on a mirrored accent wall, the formal dining room is served by the gourmet kitchen which includes granite counters, a Sub-Zero refrigerator, Jenn-Air range, and Whirlpool double ovens and dishwasher. Combined with the kitchen in a bright open space, the breakfast area and family room are wrapped with window walls along the pool patio. The full-service wet bar is complete with a U-Line beverage cooler and Scotsman ice-maker. Opening to the pool patio from a private wing, the luxurious master suite features a bay-windowed bedroom with tray ceiling, two walk-in closets, and two marble-and-granite baths which include a jetted tub plus a connecting shower. A separate guest suite is also on the main level.
Key Features:
Decorative Fireplace
Fireplace
Patio
Split Bedroom
Two story
Volume Ceilings
Carpet Floors
Marble Floors
Bar refrigerator
Dishwasher Ref: 36134-28792

 Marval (Haute Vienne/Dordogne Border) - Re..
 Nr Rocamadour (Lot) - An excellent tourist..
 Istra zemljište za prodaju 4.047 m2
 Kupujem stan ili kuću
 Zagreb, Dugave, pekara ili fast food, 97m2..
 Toyota Yaris 1.5 Life
 Peugeot 3008 1.6eHDi
 Renault Megane 1.6
 Nissan Qashqai 1.6 Acenta
 Opel Astra 1.6 CDTi
 Honda Civic 1.8 VTEC
 Nissan Qashqai 2.0 Acenta
 Seat Ibiza 1.6
 Mercedes A-class 180 D AMG-Line