
Voitures et camions
4.187 annonces
Ouvrir Voitures et camions →4.187 annonces actives
Voitures4.034
Pièces pour voitures68
Motos et cyclomoteurs37
Pièces pour motos3
Camions11
Pièces pour camions2
Véhicules utilitaires12
Pièces pour véhicules utilitaires0
Camping-cars4
Équipement pour voitures6
Véhicules de collection5
Équipement pour motos0
Équipement pour camions0
Équipement pour véhicules utilitaires1
Services et magasins3
Échange/Recherche1
Immobilier
484.832 annonces
Ouvrir Immobilier →484.832 annonces actives
Terrains à bâtir26.703
Terrains agricoles779
Locaux commerciaux19.653
Maisons préfabriquées38
Appartements70.704
Maisons184.853
Garages et parkings221
Chambres116
Appartements82.287
Maisons de vacances1.935
Hôtels784
Villas77.507
Restaurants124
Autres18.252
Hôpitaux, bureaux de poste3
Fermes et terrains873
Machines et outils
287 annonces
Ouvrir Machines et outils →287 annonces actives
Marketplace
Ferme et chevaux13
Art et artistes62
Antiquités13
Santé et médecine113
Vêtements et habillement70
Téléphones mobiles215
Hôtels, voyages, tourisme18.423
Animaux de compagnie et autres animaux1.963
Pour enfants et bébés14
Nautisme et aviation24.221
Ordinateurs et électronique197
Services1.308
Livres et magazines7
Instruments de musique54
Emploi2.530
Maison et jardin412
Sports et fitness116
Rencontres12
Audio, vidéo, photo78
Divertissement21
Tous les autres294
Mot de passe oublié ?
Vous n'avez pas de compte ? S'inscrire
Top
 Traktor New Holland T5030
17.800 EUR
 Rezač za bale AGROMET H 152
1 EUR
 Traktorske gume Treleborg 650/65 R38
800 EUR
 RATIONAL KOMBIDÄMPFER SCC 101 WE BJ.2018 M..
7.199 EUR
 ANKAUF RATIONAL, HOBART, WINTERHALTER, MKN..
1 EUR
 Massey Ferguson 5445 sa utovarivačem
20.990 EUR
 Man 18264 sa dizalico, 1998 god.
21.800 EUR
 Utovarivač jcb 2cx
1 EUR
 Renault temis 630 z nakladačem
1 EUR
 Robinzoni
30 EUR
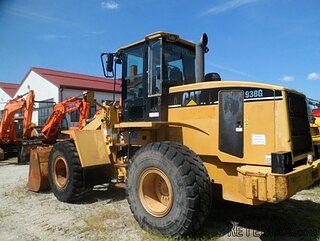 Caterpilar 938
1 EUR
 Univerzal 445
8.900 EUR
 turizam
50 EUR
 krmilna prikolica 8 kubična
2.900 EUR


4 bedroom House For Sale: 1744 SE 9th..
Localisation
Date d'ajout: 05.04.2017 à 23:19
Date d'expiration: 17.02.2031 à 11:23
Nombre de vues: 173
ID de l'annonce 499474
Caractéristiques techniques
Destination
Vente
Chambres
4
Description
Looking south on the wide waters of a scenic Grand Canal in The Venice of America, this coastal-inspired estate is located in the Rio Vista Isles, a prestigious yachting neighborhood sought after for its close proximity to the Port Everglades Inlet, only about a mile away. Drawing on traditional design for its timeless sensibility, the four-bedroom residence was built in 2011 with high-quality craftsmanship and architectural detailing.The shady front verandah of this picture-perfect estate makes an inviting entry to the fresh interiors in a calm palette grounded by tumbled marble floors. Equally beautiful, the more formal and casual living spaces flow easily from the two-story foyer. As the focus for day-to-day living, the family room and informal dining room combine with the chefs kitchen in a bright open layout flowing through French doors to the pool patio, perfect for entertaining guests or just relaxing by the waterfront. Upstairs, the four bedroom suites feature the spacious and inviting master quarters which open to a waterfront balcony. Full-service dockage for the yachters 55-foot vessel completes this immaculate estate home in Rio Vista Isles, well located near the private Lauderdale Yacht Club, famous Las Olas Boulevard, and the sun-drenched ocean sands.LocationSoutheast 9th Street, Fort Lauderdale, Florida. Bordered by the New River and the Intracoastal Waterway, Rio Vista Isles is a sought-after yachting community of scenic finger isles on deep-draft tropical waterways close to the inlet. The choice location is also close to Las Olas Boulevards fine shopping and dining, downtown amenities, and the beach.PropertyOn 75 feet of deep-draft waterfront, this traditional coastal-inspired estate sits on manicured lawns with tropical landscaping highlighted by Canary Island date palms. Facing south to the water, French doors open the residence to the verandah and brick paver terrace by the pool with heated spillover spa. Garden plantings line the terrace by the full-service dock that can accommodate a 55-foot yacht and has an additional floating dock.ResidenceBuilt in 2011, this refined classic is beautifully detailed in a total of 4,315 square feet with four bedrooms, five full baths, and a two-bay garage. Tumbled marble floors carry through both levels, with crown-molded 10-foot ceilings on the first floor. Impact-glass is used in all windows and exterior doors.First Floor: At the front verandah, sidelights line the French door entry to the two-story foyer leading into the living room brightened by tall windows. Across the foyer, pillars mark the arched entry to the dining room, served by a butlers pantry that connects into the kitchen. Equipped for the gourmet chef, the kitchen has crisp white cabinetry, granite counters, an island/bar, and Thermador appliances including a professional-style six-burner gas range with double ovens, a stainless steel dishwasher, and panel-front refrigerator/freezer. Part of a large open-concept space, the kitchen is combined with the informal dining area and comfortable family room, all brightened by waterside windows and French doors that flow out to the pool area. Next to the family room is a full bath that doubles as the cabana bath. Opening its doors to the waterside verandah, the inviting office/library could potentially be converted into a fifth bedroom.Second Floor: Atop the sweeping iron-balustraded staircase is a versatile loft-style sitting/media/play space that overlooks the foyer below. Set off by an airy tray ceiling, the beautiful master suite opens through French doors to a private terrace looking out over the waterway. Two customized walk-in closets accompany the suites luxe marble bath featuring a jetted tub, glass-enclosed shower, two onyx-topped vanities, and a separate water closet. Three additional bedroom suites include one currently serving as a fitness room with mirrored wall.
Key Features:
First Floor Entry
Two story
Marble Floors
Wood Floors
Dishwasher
Disposal
Dryer
Refrigerator
Wall Oven
Washer Ref: 36134-38162
Key Features:
First Floor Entry
Two story
Marble Floors
Wood Floors
Dishwasher
Disposal
Dryer
Refrigerator
Wall Oven
Washer Ref: 36134-38162
Équipements et options +
Simulateur de crédit +
Avis +
Avis (0)
★ Rédiger un avisPas encore d'avis — soyez le premier à partager votre expérience.
★ Rédiger un avis
Annonces similaires
-
 251.000 EUR
Prodajem kucu na Zlatiboru
-
 990.000 EUR
Otok Krk,urbana vila

-
 360.000 EUR
Posedarje - Podgradina, kuća za odmor s bazenom!
 190.000 EUR
Na prodaju kuća u Banji Vrujci
-

 180.000 EUR
Prodajem kucu u Jagodini
-
 229.000 EUR
Prodajem dve stambene jedinice u centru Zaječara
