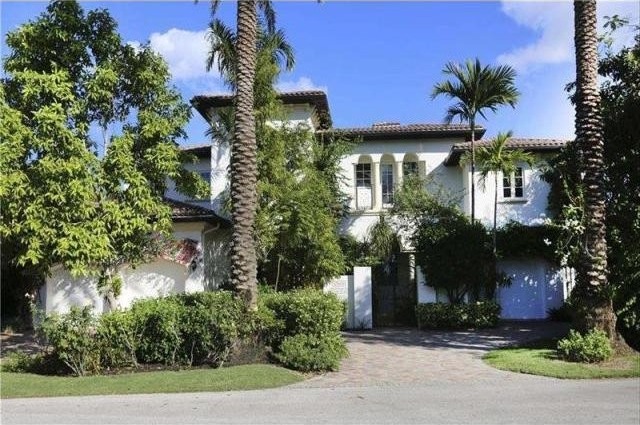
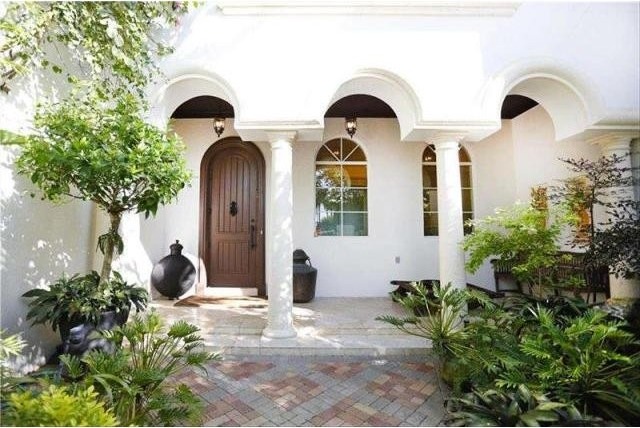
In a peaceful beachside community, exotic tropical gardens surround this elegantly refined Italian villa complete with a resort-style pool patio and deepwater dock.Introduced by a gated garden courtyard in an oasis of tropical greenery, this elegant Italian villa sits on the tranquil shores of Boca Raton’s Sun & Surf community, next to the city’s Red Reef Oceanfront Golf Course, with lush oceanfront parklands and sugar-sand beaches just beyond. Stepping inside from the entrance loggia, the bright interiors are beautifully refined with a fresh, clean look in this five-bedroom residence designed by noted Boca Raton architect Randall Stofft. The abundance of natural light and gallery-like wall spaces also lend themselves to displaying a significant collection of artwork.Airy window walls span the double-height living room and large family room, both opening to the resort-style pool patio for outdoor entertaining, where canopies of coconut palm trees add to the overall feeling of serenity. The privately arranged bedroom suites feature a voluminous master retreat with waterside balcony in addition to separate guest quarters. Complete with a 10,000 lb. lift, the deepwater dock is shared with the neighbor and can accommodate a 37 boat, giving easy access to the ocean inlet and is an exquisite estate home for gracious South Florida living.LocationCoquina Way, Boca Raton, Florida. Just off North Ocean Boulevard, Sun & Surf is a unique island-like neighborhood on the eastern shore of the Intracoastal Waterway, within walking distance of ocean beaches and parklands. The convenient location is only a couple miles from the renowned Boca Raton Resort & Club and Mizner Park’s world-class shops and restaurants. Boca Raton’s private executive airport is just a 15±-minute drive.PropertyNestled on a peaceful waterway, this Italian-inspired villa is surrounded by exotic palm-studded tropical gardens. The lushly landscaped motor court arrives at a gated courtyard with bamboo, bougainvillea, and a trickling pond by the entrance loggia. Canopies of tropical trees seclude the serene outdoor entertainment space centered on a free-form infinity-edge pool, elevated above the waterfront. For the boater, the shoreline is outfitted with a T-shaped deepwater dock.ResidenceClassic architecture is refined with a fresh aesthetic in this spacious and light-filled residence totaling 7,699± square feet with marble and hardwood floors, fourbedrooms, six full and two half baths, home generator and three garage bays.Served by its own separate staircase is a self-contained fifth bedroom suite with kitchenette thatis ideal for guest/staff quarters or a studio.First Floor: An open marble-floored foyer welcomes guests into the understatedly elegant living room rising to a double-height coffered ceiling above the poolside window wall, impressive cast stone fireplace, and warm-toned hardwood floor. The formal powder room is off the foyer. Through a side gallery is the beautiful formal dining room with inlaid marble floor. In a light-flooded open layout, the gourmet kitchen is combined with the large family/breakfast room, wrapped with view-filled window walls along the pool patio, complete with a cabana bath and media/storage built-ins. The kitchen is equipped with custom cabinetry, granite counters, and stainless steel appliances including double wall ovens and a hooded propane gas range. Through the south gallery off the foyer, a private bedroom suite overlooks the pool patio and lush gardens.Second Floor: Ascending the graceful iron-balustraded staircase leads to a balcony loft, open to the living room below, custom fitted with an office/library alcove. Entered through a private double-doored vestibule, the large light-filled master suite opens to a romantic treetop balcony overlooking the waterway. In addition to a sitting area with custom built-ins, this comfortably elegant suite offers the luxury of two generous wardrobe rooms and two separate marble baths – one a spa-like retreat featuring a window-lined jetted tub and a glass-enclosed walk-in shower. Across the loft, two more bedrooms have en-suite baths.Served by its own separate staircase via the garage, is a self-contained fifth bedroom suite with kitchenette that is ideal for guest/staff quarters or a studio suite.
Key Features:
Upstairs Living Area
Carpet
Marble Floors
Automatic Garage Door Opener
Dishwasher
Dryer
Washer
Dual Sinks
Mstr Bdrm - Sitting
Mstr Bdrm - Upstairs Ref: 36134-23918

 60' Hatteras 60 Motor Yacht 2009
 50' Viking 50 Motoryacht 1991
 23' Polar 2300 Walkaround 2005
 48' Fountain 48 Express Cruiser 2007
 88' Broward Raised Pilot House 1999
 39' Beneteau 393 2002
 34' Hatteras 34 Sportfish 1961
 28' Sea Ray 280 Sundancer 1990
 38' Duffy 38 2003
 33' Regal 3300 Bowrider 2018
 23' Pursuit 235 Dual Console 2018
 55' Viking 55 Convertible 2013
 50' Sunseeker Manhattan 50 2006
 44' Carver 43 Super Sport 2007