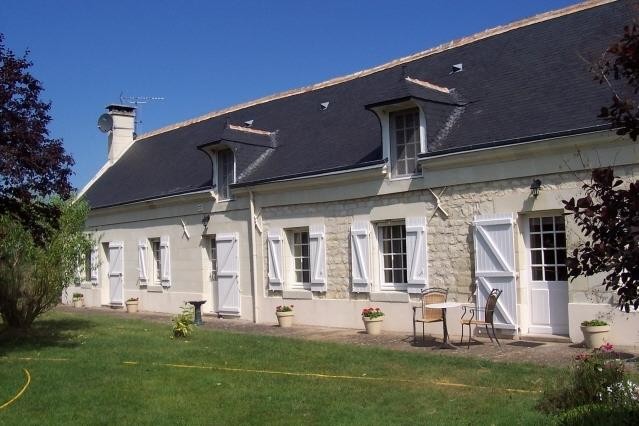
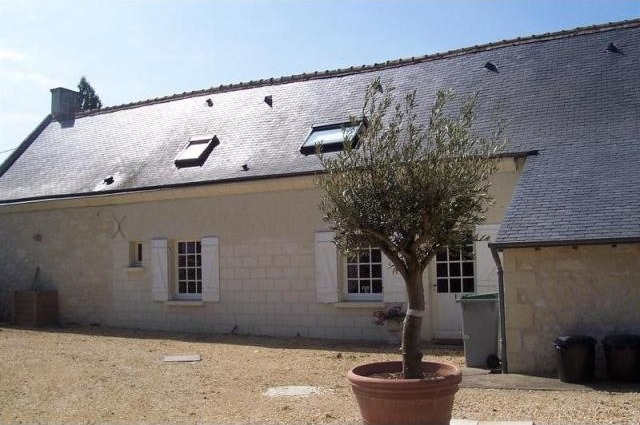
The house is approached from the rear via its entrance which leads off the small lane into the parking area. This is surrounded by flower beds, fruit trees and a mature willow tree.
The property is South facing and the generously proportioned accommodation is approached through an entrance hall, formerly a bedroom and now combining as a library area, with its fitted bookshelves and built in cupboards. It has a glazed entrance door, window overlooking the rear garden and further glazed door to the front lobby.
The lobby has a large storage and coat cupboard, glazed door to the garden and further glazed door to the dining room. This bright room has oak ceiling beams and two windows overlooking the garden. There is an inner glazed door to a utility room/pantry, a small lobby with a door to the downstairs cloakroom and another glazed door to the kitchen. The dining room measures approximately 5m x 4m (about 16’5” x 13’1”).
The splendid sized kitchen, some 6m x 5m or 19’8” x 16’5”, is a stunning room with natural stone walls, quarry tiled floor, oak beams and a large tuffeau stone built fireplace with log-burner/indoor BBQ. The kitchen contains an American style fridge/freezer and recently installed Schmidt kitchen units with granite worktops. There is a gas hob with stainless steel extractor hood and two independent electric ovens, a built-in dishwasher and central island, with storage drawers and cupboards, which makes an ideal breakfast table and food preparation area. There is a window and glazed door to the garden.
The sitting room measures an impressive 8.5m x 5.5m (about 27’10” x 18’0”) and is a delightful large room featuring a handsome tuffeau stone fireplace containing a log-burning stove. It has oak beams and natural stone walls. There are two windows and a glazed door leading to the main garden, with a further glazed door leading to the front lobby. A solid wood door leads to the fourth bedroom.
Once an attached animal shelter/storage barn, the North facing fourth bedroom (which is very cool in the Summer) is now a modern double bedroom with large en-suite bathroom. The bedroom has a tiled floor, natural stone walls and a window overlooking the side garden and fields beyond. A door leads to the en-suite which also has stone walls, a raindrop shower/wet room with white wc, bidet and glass wash basin.
Stairs lead out of the sitting room to the first floor, which is carpeted throughout. In the landing and mezzanine area, original structural beams and decorative beams separate what is presently used as an office and has broadband connection and several storage cupboards. This area, which has a Velux window, could easily be converted to an additional bathroom (plumbing is already in this area) or bedroom.
The charming principal bedroom is some 4m x 4m (13’ 1” x 13’1”) has oak beams, storage cupboards and a mansard glazed door providing fine views over the open countryside. The other two bedrooms are only slightly smaller, both having a mansard window and oak beams and one with a modern built in double wardrobe, the other having a built-in storage/wardrobe.
The family bathroom is fully tiled and has a wood panel ceiling, wall and ceiling spot lights and Porcelanosa sanitary ware (and tiles) comprising bath with raindrop shower and glass bath screen, wc, bidet and wash basin unit with drawers.
Outside are a gazebo, garden shed and partially covered dining area with wooden decking and under stairs storage cupboard. The garden is mainly laid to lawn in typical French parkland style with mature trees, shrubs and flower beds with surrounding ornamental grasses as a border/hedging. It is completely enclosed with wire fencing and has views over vineyards and farmland. There is also an animal enclosure to the side of the house, currently used for cats, but which may also suit small dogs.
The property is situated amongst small farms and vineyards in close proximity to the beautiful Loire River and many of the most visited chateaux in the area. It is about 3 km from the ancient wine and market town of Borgueil, with supermarkets, post office and shops and is a short drive to the cultural and shopping centres of Saumur and Tours. The property is ideally placed for those wishing to experience a genuine taste of traditional French life.
Important Notices
1: These details are provided and intended as a general guide only and do not form a contract or any part of a contract. Intending buyers must make their own investigations and are advised to take appropriate independent legal advice. The final sale price may vary due to currency exchange fluctuations.
2: Please be aware that, if you print off these details entirely, they will include the full Disclaimer which covers numerous points, some of which may not be relevant to this property and which can be viewed by clicking on ‘Disclaimer’ at the foot of this page. To avoid this, print the pages of the actual property details individually, but it will then be assumed that you have read and are aware of the complete Disclaimer.
Ref: 36696-PS-JR-LCL

 Marval (Haute Vienne/Dordogne Border) - Re..
 Nr Rocamadour (Lot) - An excellent tourist..
 Istra zemljište za prodaju 4.047 m2
 Kupujem stan ili kuću
 Zagreb, Dugave, pekara ili fast food, 97m2..
 Toyota Yaris 1.5 Life
 Peugeot 3008 1.6eHDi
 Renault Megane 1.6
 Nissan Qashqai 1.6 Acenta
 Opel Astra 1.6 CDTi
 Honda Civic 1.8 VTEC
 Nissan Qashqai 2.0 Acenta
 Seat Ibiza 1.6
 Mercedes A-class 180 D AMG-Line