The property was created from nothing by its owners, whose vision and achievement are quite extraordinary and probably without equal.
The architect designed house itself was built to the most exacting standards and was completed in December 2008. It is fitted with the most modern technology available, including an electric control system, under floor heating, air conditioning, internet access, sound system etc.
The design of the house is loosely based on Art Deco and the house was built to serve the needs of the two people who live there. The house is north facing and so benefits from the shade of the building overhangs to keep it cool in summer.
Within the design, there is opportunity to have a dividing floor put in the swimming pool to divide the height of the room into two, resulting in a further 139 m2 or 1500 square feet of living space. This can be done quite simply without planning permission by utilising the building's structural pillars which support the house.
There are six garages, three on each side of the house, which visually balances the design, whilst clever use of the sloping site means that both floor levels are accessed from ground level.
The upper level main entrance leads directly into a large entrance hall with a glass domed roof. Ahead is the lounge and to the right are the master bedroom, cloakroom, shower and toilet and the fourth bedroom, which is currently used as a library/office. To the left are a kitchenette and the entrance to the upper level of the indoor/outdoor swimming pool, which extends to the full height of the building.
The double staircase in the entrance hall leads downstairs to a hall of the same size and in front is the dining room. To the right are the kitchen and the laundry room and further to the right, the second bedroom and the third bedroom, currently used as a games room. To the left is the lower entrance to the swimming pool. There is a large lifting window which separates the inside pool from the outside pool, which benefits from a spa section.
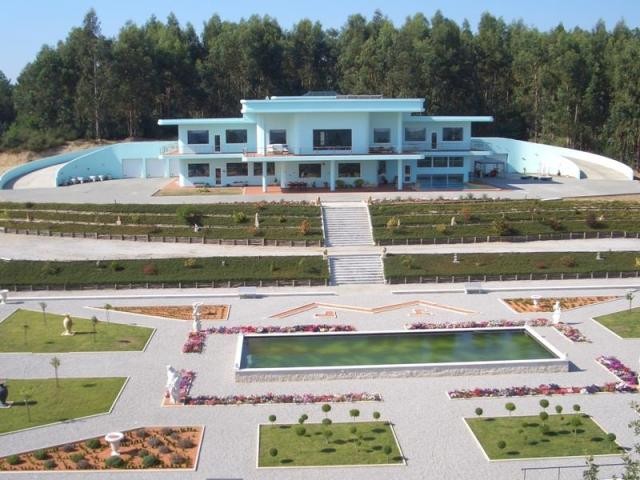
Adjoining the outside pool is a large terrace for sun bathing and relaxing. This is enclosed by a high screen, which can be seen in the photograph and which ensures absolute privacy for those taking advantage of the terrace. The screen is removable and can be dismantled for occasions when the residents wish to open the area up to the fabulous gardens.
THE GARDENS & GROUNDS
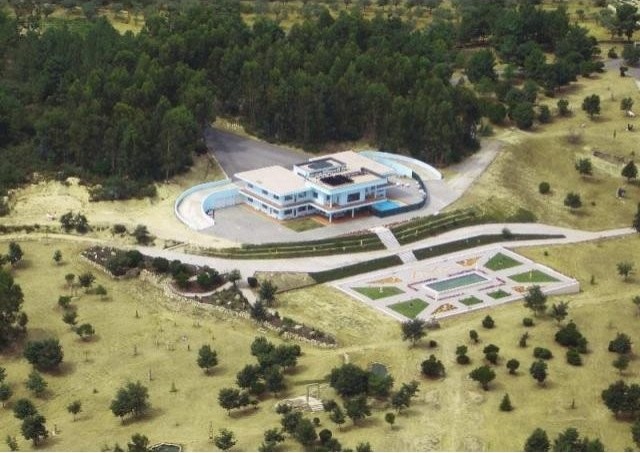
There are 20 hectares, or 50 acres, of land in total, of which 10 hectares/25 acres are fully landscaped. The other half of the site comprises a series of managed terraces, leading down a gently sloping valley to the road at the bottom of the land.
The gardens are spectacular and feature two very large formal lakes with a large formal garden separating them. The top lake is fully landscaped with a waterfall and water steps.
Immediately in front of the house is a symmetrical knot garden of 1500 m2, with a raised oblong lake at its centre. The owners' interest in gardens and sculpture is plainly evident, with the garden being roughly divided into three sections, one for modern art, one with a series of life size animal sculptures and the last being dedicated to stone art.
There are also two ponds, one featuring a full size bronze crocodile whilst the other has marble sculpted lions drinking. There is also a water mine. A 17th century bread oven was discovered and a huge rockery built around this most interesting feature.
Many trees and shrubs have been planted and there are two sloping banks leading down from the house to the flat land of the main garden and parkland. To add to this fascinating and unique park, Bronze Age pots have been unearthed on the land. There are also three ruined buildings on the estate, two of which are large enough to convert to houses, subject to planning consent.
LOCATION & VIEWS
The estate enjoys a very peaceful and quiet location, the most amazing and stunning views in three directions and easy access to the motorway system, the nearby town of Oliveira do Hospital and other major centres and amenities.
To the front of the property is a view of around 50 kilometres. To the left are the Caramulo Mountains, around 40 kilometres away. To the right are the Estrella Mountains, around 30 kilometres, which snow cap in the winter and have a ski resort useable for around four months of the year. To the far right are the Aczor Mountains, adding to the panoramic views, which are truly spectacular.
The smart modern town of Oliveira do Hospital is 6 minutes' drive and the village of Bobadela, 3 minutes. Oliveira do Hospital has supermarkets, a hospital, garages etc. in fact, all the services you expect from a medium size town, whilst it is one of the most cultural towns in the area.
The house is 7 minutes' drive, on the N 17 main road, from the I C 6 motorway, which is part of the very extensive and under used Portuguese motorway network. Coimbra, the ancient capital of Portugal, is 45 minutes' drive, Porto International Airport 1¾ hours and Lisbon International Airport 2¼ hours' drive. The sea is 50 minutes' drive and Spain is one and a half hours away.
IMPORTANT NOTICES
1. These details are provided and intended as a general guide only and do not form a contract or any part of a contract. Intending buyers must make their own investigations and are advised to take appropriate independent legal advice. The final sale price may vary due to currency exchange fluctuations.
2. Please be aware that, if you print off these details from the Investabroad Properties website, they will include the full Disclaimer which covers numerous points, some of which may not be relevant to this property and which can be viewed by clicking on 'Disclaimer' at the foot of this page. To avoid this, print the pages of the actual property details individually, but it will then be assumed that you have read and are aware of the complete Disclaimer.
Key Features:
A unique and quite breathtaking country estate of 50 acres
A masterpiece of modern design with floor area of 1236 m2
Designed and fitted with the most modern technology available
Spectacular panoramic views of mountains & country on 3 sides
Split level design provides ground level access to both floors
Indoor & outdoor swimming pools plus spa section, six garages
25 acres are fully landscaped into spectacular show-place gardens
Two large lakes, formal garden, water features, ponds, sculptures
Three ruins on the estate, two of which would convert to houses
Potential to create a helipad or a landing strip for a light aircraft Ref: 36696-PS-JWPW-QDS

 60' Hatteras 60 Motor Yacht 2009
 50' Viking 50 Motoryacht 1991
 23' Polar 2300 Walkaround 2005
 48' Fountain 48 Express Cruiser 2007
 88' Broward Raised Pilot House 1999
 39' Beneteau 393 2002
 34' Hatteras 34 Sportfish 1961
 28' Sea Ray 280 Sundancer 1990
 38' Duffy 38 2003
 33' Regal 3300 Bowrider 2018
 23' Pursuit 235 Dual Console 2018
 55' Viking 55 Convertible 2013
 50' Sunseeker Manhattan 50 2006
 44' Carver 43 Super Sport 2007