
Voitures et camions
4.204 annonces
Ouvrir Voitures et camions →4.204 annonces actives
Voitures4.052
Pièces pour voitures66
Motos et cyclomoteurs37
Pièces pour motos3
Camions11
Pièces pour camions1
Véhicules utilitaires13
Pièces pour véhicules utilitaires0
Camping-cars4
Équipement pour voitures7
Véhicules de collection5
Équipement pour motos0
Équipement pour camions0
Équipement pour véhicules utilitaires1
Services et magasins3
Échange/Recherche1
Immobilier
484.833 annonces
Ouvrir Immobilier →484.833 annonces actives
Terrains à bâtir26.700
Terrains agricoles780
Locaux commerciaux19.653
Maisons préfabriquées38
Appartements70.689
Maisons184.856
Garages et parkings221
Chambres116
Appartements82.287
Maisons de vacances1.937
Hôtels784
Villas77.519
Restaurants124
Autres18.253
Hôpitaux, bureaux de poste3
Fermes et terrains873
Machines et outils
346 annonces
Ouvrir Machines et outils →346 annonces actives
Marketplace
Ferme et chevaux13
Art et artistes62
Antiquités20
Santé et médecine121
Vêtements et habillement70
Téléphones mobiles215
Hôtels, voyages, tourisme18.425
Animaux de compagnie et autres animaux1.952
Pour enfants et bébés14
Nautisme et aviation24.221
Ordinateurs et électronique197
Services1.393
Livres et magazines6
Instruments de musique54
Emploi2.533
Maison et jardin411
Sports et fitness115
Rencontres146
Audio, vidéo, photo77
Divertissement23
Tous les autres298
Mot de passe oublié ?
Vous n'avez pas de compte ? S'inscrire
Top
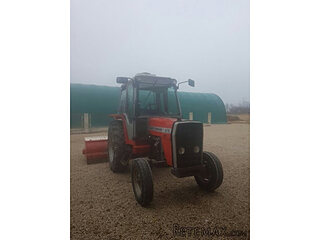 Massey Ferguson 675
9.350 EUR
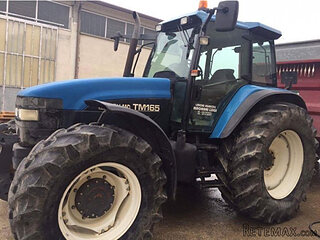 New Holland TM
28.650 EUR
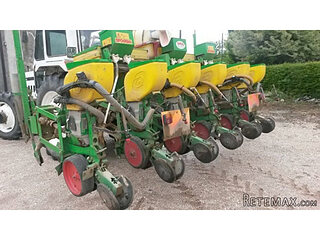 Sijacica Sfoggia
8.550 EUR
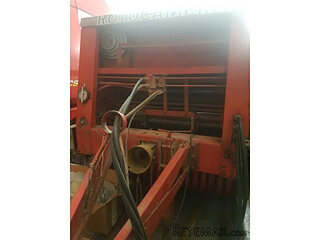 Rolo preša Lerda
3.550 EUR
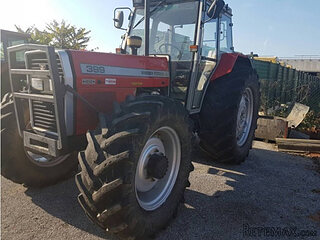 Traktor Massey Ferguson 399
15.400 EUR
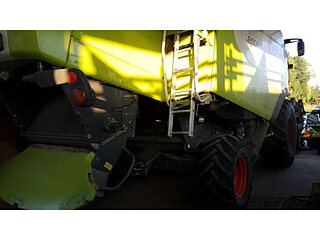 Class Lexion 530
135.000 EUR
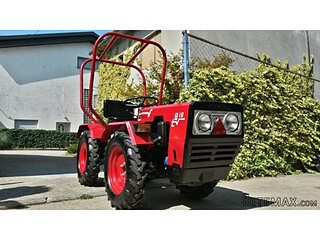 Tomo Vinković TV 818 mod.90.
3.700 EUR
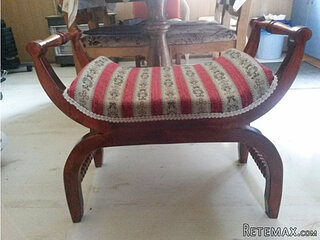 Gondola drvena klupčica
115 EUR
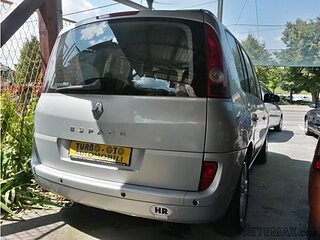 Renault Espace 2,2 dCI
4.655 EUR
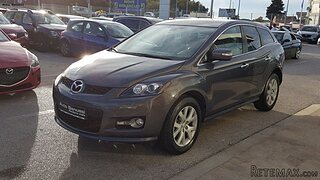 Mazda CX-7 2.3
10.365 EUR
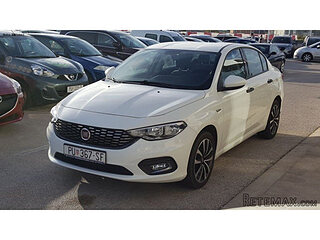 Fiat Tipo 1.6 MJT
13.735 EUR
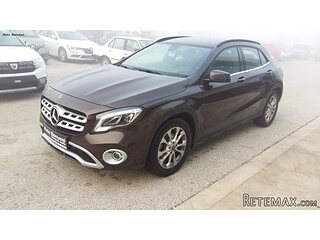 Mercedes GLA 200 D
33.310 EUR
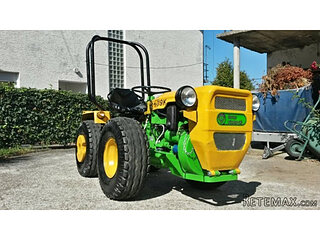 Tomo Vinković TV319K Bigfoot, 88
2.985 EUR
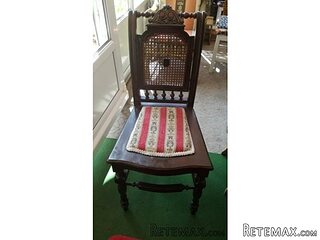 Alt Deutsch stolica
100 EUR
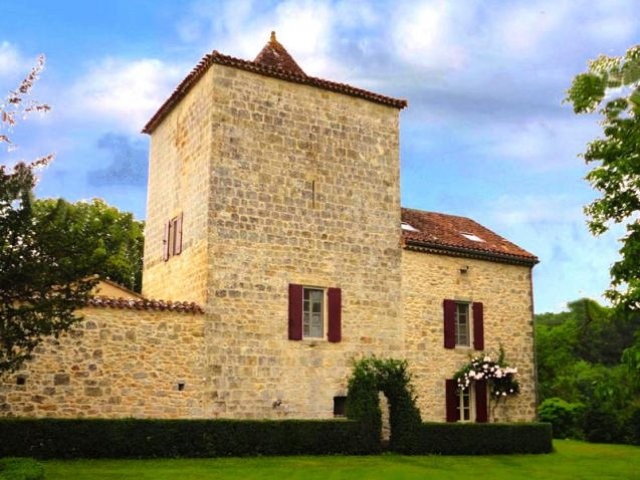
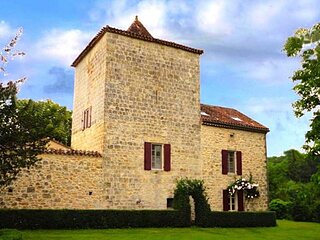
4 Bedroom Manor House For Sale
Localisation
Europe › France › Aquitaine
Date d'ajout: 22.04.2015 à 10:11
Date d'expiration: 27.06.2031 à 12:58
Nombre de vues: 135
ID de l'annonce 210629
Caractéristiques techniques
Destination
Vente
Chambres
4
Description
With a stunning 200m private river frontage, this 4 bedroom manor house and tower comes with 14 acres of land and outbuildings. The property dates back to 1295 but the recent renovations create a contemporary and luxurious feel to the accommodation whilst retaining all the original character. Shops, services and the regions best market are all on the doorstep.
The grounds and many of the rooms offer superb river views. The river frontage is private and can of course be used to moor a boat. There is a beautiful swimming pool in the courtyard area.
Airports at Bergerac and Toulouse are 45 minutes and 1hr30mins respectively whilst the local train station connects directly to the TGV in Agen.
There is scope for adding further accommodation by converting either the old Bake House or Barn. There is currently a total habitable space of 284m2 and the layout is as follows:
DINING HALL
• Featuring an atrium window, stone floors and solid wood doors.
• 18' 0'' x 21' 7'' (5.51m x 6.60m)
SITTING ROOM WITH MEZZANINE
• Marvellous feature fireplace with french doors to front and rear. Good sized mezzanine.
• 25' 11'' x 26' 2'' (7.92m x 7.98m)
WINE CELLAR
• Access from doorway and staircase from sitting room.
• 12' 7'' x 6' 3'' (3.84m x 1.91m)
HALLWAY
• Featuring old stone "evier" or sink. Cut stone flooring.
• 23' 3'' x 5' 4'' (7.09m x 1.65m)
BOILER ROOM
• Featuring newly installed Wiessmann VitoRond222 boiler.
• 6' 1'' x 8' 3'' (1.87m x 2.54m)
UTILITY ROOM + WC
• WC, basin, plumbing for washing machine.
• 7' 7'' x 8' 6'' (2.32m x 2.61m)
KITCHEN
• Cut stone flooring with river and meadow views. Door to courtyard and stairs to first floor. Granite topped units.
• 16' 4'' x 19' 3'' (5.00m x 5.87m)
LANDING 1
• 9' 5'' x 3' 6'' (2.88m x 1.09m)
BEDROOM 1
• Featuring ensuite shower room and walk in closet. Courtyard views.
• 16' 10'' x 10' 11'' (5.15m x 3.35m)
ENSUITE SHOWER ROOM
• WC, basin, bidet and shower unit.
• 11' 4'' x 5' 11'' (3.48m x 1.81m)
WALK-IN CLOSET
• 5' 11'' x 5' 0'' (1.82m x 1.55m)
BEDROOM 2
• With door to covered balcony with steps down to courtyard, ensuite shower room. Courtyard and river views.
• 18' 0'' x 14' 1'' (5.50m x 4.30m)
ENSUITE SHOWER ROOM
• Basin, bidet, WC, Shower unti.
• 12' 3'' x 7' 0'' (3.75m x 2.15m)
LANDING
• 9' 5'' x 3' 6'' (2.88m x 1.09m)
BEDROOM 3
• With Velux window.
• 15' 5'' x 9' 10'' (4.72m x 3.00m)
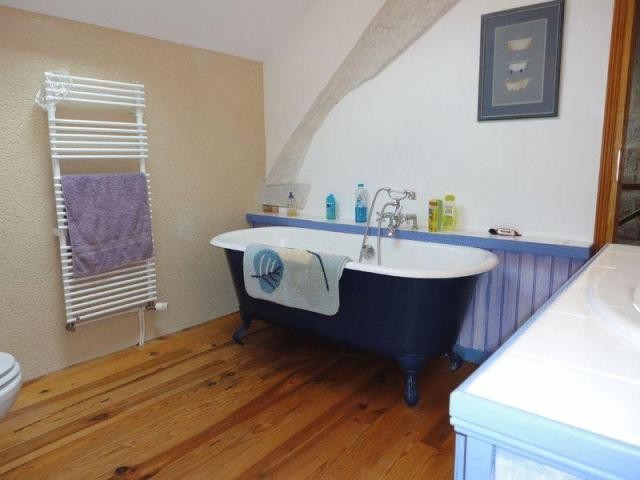
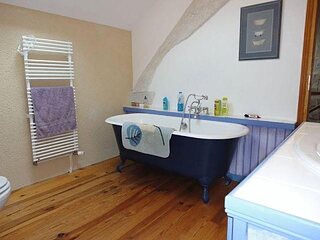
BATHROOM
• WC, basin, roll top bath.
• 9' 10'' x 9' 2'' (3.00m x 2.8m)
BEDROOM 4
• Featuring wonderful carved stone window surround and stairs to upper floor.
• 21' 3'' x 14' 1'' (6.50m x 4.30m)
VAULTED TOWER ROOM
• Featuring wonderful vaulted ceiling with opening created for skylight and original window opening also in place.
• 13' 8'' x 14' 6'' (4.18m x 4.42m)
OUTSIDE
BARN
• Concrete floor, new roof, electricity and water present. Houses pool filter and pump. Ripe for conversion.
• 52' 5'' x 32' 9'' (16m x 10m)
BAKE HOUSE
• With new roof, featuring old bread oven.
• 16' 4'' x 16' 4'' (5.00m x 5.00m)
PIGGERY-WORKSHOP
• 32' 9'' x 14' 9'' (10.00m x 4.50m)
LAND
• 6 Hectares
The grounds and many of the rooms offer superb river views. The river frontage is private and can of course be used to moor a boat. There is a beautiful swimming pool in the courtyard area.
Airports at Bergerac and Toulouse are 45 minutes and 1hr30mins respectively whilst the local train station connects directly to the TGV in Agen.
There is scope for adding further accommodation by converting either the old Bake House or Barn. There is currently a total habitable space of 284m2 and the layout is as follows:
DINING HALL
• Featuring an atrium window, stone floors and solid wood doors.
• 18' 0'' x 21' 7'' (5.51m x 6.60m)
SITTING ROOM WITH MEZZANINE
• Marvellous feature fireplace with french doors to front and rear. Good sized mezzanine.
• 25' 11'' x 26' 2'' (7.92m x 7.98m)
WINE CELLAR
• Access from doorway and staircase from sitting room.
• 12' 7'' x 6' 3'' (3.84m x 1.91m)
HALLWAY
• Featuring old stone "evier" or sink. Cut stone flooring.
• 23' 3'' x 5' 4'' (7.09m x 1.65m)
BOILER ROOM
• Featuring newly installed Wiessmann VitoRond222 boiler.
• 6' 1'' x 8' 3'' (1.87m x 2.54m)
UTILITY ROOM + WC
• WC, basin, plumbing for washing machine.
• 7' 7'' x 8' 6'' (2.32m x 2.61m)
KITCHEN
• Cut stone flooring with river and meadow views. Door to courtyard and stairs to first floor. Granite topped units.
• 16' 4'' x 19' 3'' (5.00m x 5.87m)
LANDING 1
• 9' 5'' x 3' 6'' (2.88m x 1.09m)
BEDROOM 1
• Featuring ensuite shower room and walk in closet. Courtyard views.
• 16' 10'' x 10' 11'' (5.15m x 3.35m)
ENSUITE SHOWER ROOM
• WC, basin, bidet and shower unit.
• 11' 4'' x 5' 11'' (3.48m x 1.81m)
WALK-IN CLOSET
• 5' 11'' x 5' 0'' (1.82m x 1.55m)
BEDROOM 2
• With door to covered balcony with steps down to courtyard, ensuite shower room. Courtyard and river views.
• 18' 0'' x 14' 1'' (5.50m x 4.30m)
ENSUITE SHOWER ROOM
• Basin, bidet, WC, Shower unti.
• 12' 3'' x 7' 0'' (3.75m x 2.15m)
LANDING
• 9' 5'' x 3' 6'' (2.88m x 1.09m)
BEDROOM 3
• With Velux window.
• 15' 5'' x 9' 10'' (4.72m x 3.00m)
BATHROOM
• WC, basin, roll top bath.
• 9' 10'' x 9' 2'' (3.00m x 2.8m)
BEDROOM 4
• Featuring wonderful carved stone window surround and stairs to upper floor.
• 21' 3'' x 14' 1'' (6.50m x 4.30m)
VAULTED TOWER ROOM
• Featuring wonderful vaulted ceiling with opening created for skylight and original window opening also in place.
• 13' 8'' x 14' 6'' (4.18m x 4.42m)
OUTSIDE
BARN
• Concrete floor, new roof, electricity and water present. Houses pool filter and pump. Ripe for conversion.
• 52' 5'' x 32' 9'' (16m x 10m)
BAKE HOUSE
• With new roof, featuring old bread oven.
• 16' 4'' x 16' 4'' (5.00m x 5.00m)
PIGGERY-WORKSHOP
• 32' 9'' x 14' 9'' (10.00m x 4.50m)
LAND
• 6 Hectares
Équipements et options +
Simulateur de crédit +
Avis +
Avis (0)
★ Rédiger un avisPas encore d'avis — soyez le premier à partager votre expérience.
★ Rédiger un avis
Annonces similaires Retemax
-
 990.000 EUR
Matulji -Samostojeća kuća s poslovnim prostorom
-

 490.000 EUR
KRK, samostojeća kuća s bazenom
-
 160.000 EUR
Na prodaju vikend kuca na Banstolu
 900.000 EUR
Turisticki kompleks na Fruskoj Gori
-
 45.000 EUR
Prodajem kucu u centru Jarkovca
 225.000 EUR
Prodajem LUX kucu u Smederevu
-

 470.000 EUR
POBRI, prodaje se interesantna kuća