
Avtomobili in tovornjaki
4.187 oglasov
Odpri Avtomobili in tovornjaki →4.187 aktivnih oglasov
Avtomobili4.034
Deli za avtomobile68
Motorna kolesa in mopedi37
Deli za motorna kolesa3
Tovornjaki11
Deli za tovornjake2
Gospodarska vozila12
Deli za gospodarska vozila0
Avtodomi4
Oprema za avtomobile6
Starodobniki5
Oprema za motorna kolesa0
Oprema za tovornjake0
Oprema za gospodarska vozila1
Storitve in trgovine3
Menjava/Iščem1
Nepremičnine
484.833 oglasov
Odpri Nepremičnine →484.833 aktivnih oglasov
Stroji in orodje
287 oglasov
Odpri Stroji in orodje →287 aktivnih oglasov
Marketplace
Kmetija in konji13
Umetnost in umetniki62
Starine13
Zdravje in medicina113
Oblačila in konfekcija70
Mobilni telefoni215
Hoteli, potovanja, turizem18.423
Hišni ljubljenčki in živali1.963
Za otroke in dojenčke14
Navtika in letalstvo24.221
Računalništvo in elektronika197
Storitve1.308
Knjige in revije7
Glasbila54
Zaposlitev2.530
Dom in vrt412
Šport in fitnes116
Osebni stiki12
Avdio, video, foto78
Zabava21
Vse ostalo294
Ste pozabili geslo?
Nimate računa? Registracija
Top
 ANKAUF RATIONAL, HOBART, WINTERHALTER, MKN..
1 EUR
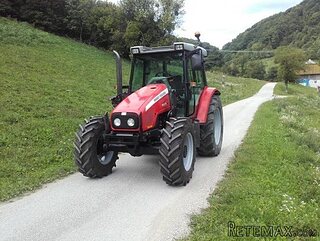 Massey Ferguson 5445 sa utovarivačem
20.990 EUR
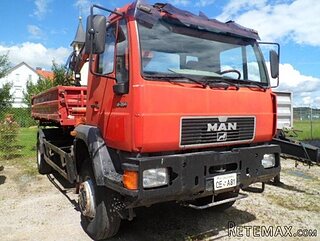 Man 18264 sa dizalico, 1998 god.
21.800 EUR
 Utovarivač jcb 2cx
1 EUR
 Renault temis 630 z nakladačem
1 EUR
 Robinzoni
30 EUR
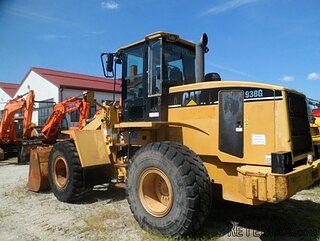 Caterpilar 938
1 EUR
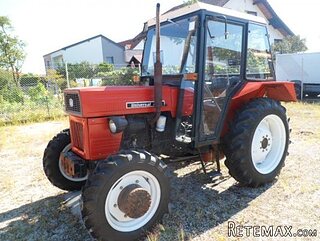 Univerzal 445
8.900 EUR
 turizam
50 EUR
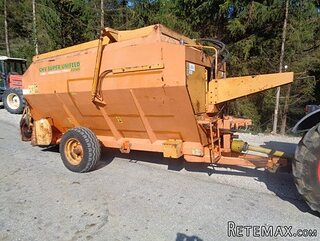 krmilna prikolica 8 kubična
2.900 EUR
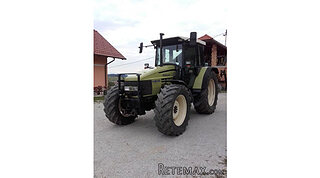 Traktor Hurliman XT 910.6
18.980 EUR
 FENDT 280 P
8.300 EUR
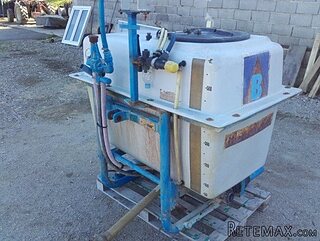 Prskalica Blanchard 600l
150 EUR
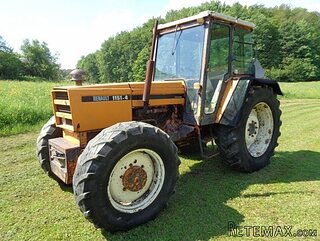 RENAULT 1151-4
4.000 EUR
4 bedroom Property For Sale: 1225 SOUTH..
Lokacija
Združene države Amerike › Florida
Objavljeno: 05.04.2017 ob 23:19
Datum poteka: 17.02.2031 ob 11:23
Število ogledov: 117
Šifra oglasa 501742
Tehnični podatki
Namen
Prodaja
Spalnice
4
Opis
This classic 2 story traditional home is situated on one of the most beautiful corner lots framed by stunning oaks in the coveted neighborhood of Culbreath Bayou. Lovely entry foyer with marble floors flanked by the formal living room & dining room with decorative wall moldings & key west shutters. The foyer leads to the spacious family room with brick floors, a gas fireplace & built ins overlooking the walled in backyard area. Updated eat in kitchen with granite countertops, chrome appliances, solid wood cabinets & porcelain tile floors leading into the Florida room with french doors out to the patio. The beautiful staircase leads to the master suite & 3 additional bedrooms all with wood floors. The master suite features dual vanities, soaking tub with built ins & a walk in shower. Bedrooms #2 & #3 share a jack & jill bath. Large indoor utility room/mud room off the side entry to the 2 car garage. Minutes to the Westshore & downtown business districts, TIA, International Mall & the many South Tampa restaurants.
Key Features:
Architectural Style:Traditional
Appliances Included:Convection Oven,Dishwasher,Disposal,Dryer,Hot Water Electric,Microwave,Oven,Range,Range Hood,Refrigerator,Washer
Interior Features:Blinds/Shades,Inside Utility,Smoke Alarm(S),Solid Surface Counters,Solid Wood Cabinets,Thermal Windows,Walk In Closet,Window Treatment
Exterior Features:Fenced,French Doors,Gutters / Downspouts,Irrigation System,Oak Trees,Patio/Porch/Deck Open,Sprinkler Metered,Trees/Landscaped
Garage:2 Car Garage
Garage Features:Attached,Door Opener,Drive Space
Utilities:Cable Connected,City Water,Electric,Gas,Public Sewer,Public Utilities,Sprinkler Meter,Street Lights
Additional Rooms:Family Room,Florida Room,Foyer,Inside Utility Ref: 36726-T2865551
Key Features:
Architectural Style:Traditional
Appliances Included:Convection Oven,Dishwasher,Disposal,Dryer,Hot Water Electric,Microwave,Oven,Range,Range Hood,Refrigerator,Washer
Interior Features:Blinds/Shades,Inside Utility,Smoke Alarm(S),Solid Surface Counters,Solid Wood Cabinets,Thermal Windows,Walk In Closet,Window Treatment
Exterior Features:Fenced,French Doors,Gutters / Downspouts,Irrigation System,Oak Trees,Patio/Porch/Deck Open,Sprinkler Metered,Trees/Landscaped
Garage:2 Car Garage
Garage Features:Attached,Door Opener,Drive Space
Utilities:Cable Connected,City Water,Electric,Gas,Public Sewer,Public Utilities,Sprinkler Meter,Street Lights
Additional Rooms:Family Room,Florida Room,Foyer,Inside Utility Ref: 36726-T2865551
Oprema in dodatki +
Kreditni kalkulator +
Mnenja +
Mnenja (0)
★ Napišite mnenjeŠe ni mnenj — bodite prvi in delite svojo izkušnjo.
★ Napišite mnenje
Podobni oglasi
-
 251.000 EUR
Prodajem kucu na Zlatiboru
-
 990.000 EUR
Otok Krk,urbana vila

-
 360.000 EUR
Posedarje - Podgradina, kuća za odmor s bazenom!
 190.000 EUR
Na prodaju kuća u Banji Vrujci
-

 180.000 EUR
Prodajem kucu u Jagodini
-
 229.000 EUR
Prodajem dve stambene jedinice u centru Zaječara
