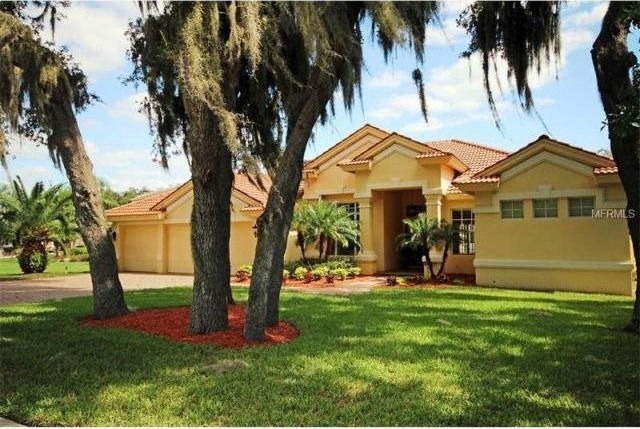
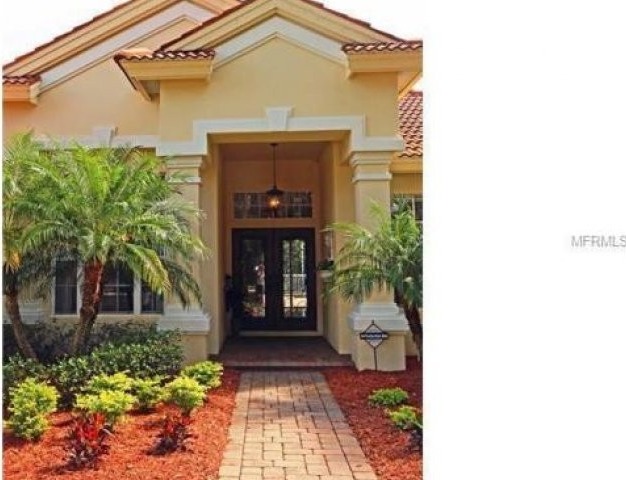
Gorgeous custom-built Mark Maconi home in the exclusive gated twelve home community of Belleair Preserve. This stunning and superbly-appointed home is nestled on 0.75 acres & surrounded by beautiful moss laden shady oaks! The home features 4 bedrooms, 3 bathrooms, 3 car garage, elegant formal and family living areas, media room, office / library, and formal dining room all artfully positioned with a focus on the sparkling screened-pool deck and covered lanai. The open floor plan and coffered tray ceilings throughout lend a light and bright air to the expansive kitchen & family room areas. The chef's kitchen features a breakfast nook, bar seating, custom wood cabinetry, granite countertops, and all stainless steel appliances. Additional features included custom built-in dry bar with wine refrigerator, custom built-in desks/study areas with ample storage, gas fireplace, gleaming hardwood floors, and rich crown molding throughout. The spectacular 14' x 19' master bedroom suite features a beautiful built-in media system, double insulation, private walk-out to pool & lanai, a gorgeous master bathroom with a huge garden tub, custom cabinetry, granite counter tops, dual sinks, and an over-the-top walk-in closet with floor to ceiling custom wood cabinetry and center island. Centrally located to Belcher Rd, US 19 and Gulf to Bay for convenient access to all points within Pinellas County, the Gulf Beaches, and the bridges to Tampa. This property will not disappoint! Buyer to verify all measurements.
Key Features:
Architectural Style:Spanish/Mediterranean
Appliances Included:Dishwasher,Disposal,Dryer,Hot Water Electric,Microwave,Oven,Range,Refrigerator,Washer
Interior Features:Blinds/Shades,Built in Features,Cathedral/Vaulted Ceiling,Ceiling Fan(S),Crown Molding,Dry Bar,Fire Sprinkler,In Wall Pest System,Smoke Alarm(S),Solid Stone Counters,Solid Wood Cabin
Interior Layout:Eating Space In Kitchen,Formal Dining Room Separate,Formal Living Room Separate,Kitchen/Family Room Combo,Master Bedroom Downstairs,Open Floor Plan,Split Bedroom,Volume Ceilings
Exterior Features:Gutters / Downspouts,Irrigation System,Mature Landscaping,Oak Trees,Outdoor Kitchen,Patio/Porch/Deck Screened,Trees/Landscaped
Garage:3 Car Garage
Garage Features:Attached,Door Opener,Guest Parking,Parking Pad,Street Parking
Utilities:Cable Connected,County Water,Public Sewer,Street Lights
Additional Rooms:Den/Library/Office,Family Room,Inside Utility
Community Features:Deed Restrictions,Gated Community Ref: 36726-U7737178

 Renault Captur 1.5 DCi
 Dacia Sandero 1.5 DCi
 Ford Focus 1.5 TDCi ST-Line
 Ford EcoSport 1.0
 Citroen C4 1.2 Feel
 Fiat Punto 1.3 JTD
 Volkswagen Golf R Auto 2.0 DSG
 Fiat 500 Lounge 1.2
 Korzo- poslovni prostor za trgovinu !
 Otok Krk, Vrbnik, 288.30m2, fenomenalna ku..
 Pula, centar - 1. kat, 2 spavaće, 2 kupaon..
 Mošćenička draga- Brseč, građevinsko zemlj..
 Privlaka, apartman S5 sa krovnom terasom/b..
 Trimer Stihl FS 90 4-mix