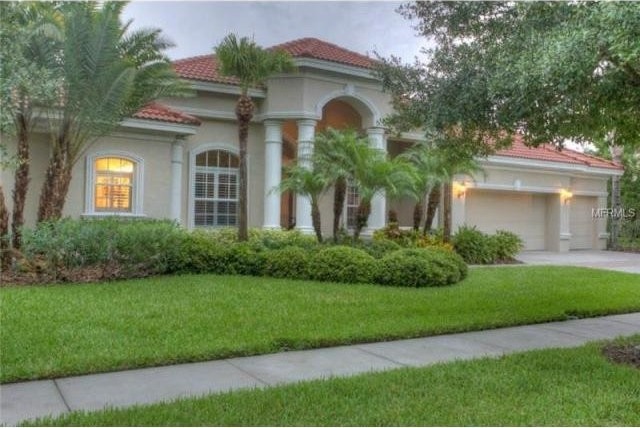
Lovely Mediterranean home located in Lancaster, Hannah Bartoletta's newest executive gated community in Tampa Palms. Immaculate 3179 SF lakefront home boasts 4 bedrooms, 3 1/2 baths, office/den, pool/heated spa and an over sized 3 car garage. Custom built with the most popular features including 3 way split, soaring 12' ceilings, 8' doors, plantation shutters throughout, 8” crown molding, angled large format tile, expansive laundry room, extensive wiring for entertainment systems along with top of the line security system wired for video cameras. Custom kitchen that the chef in your family will love featuring a center island, granite counter tops, breakfast bar, custom 42” cabinetry, top of the line stainless steel appliances, pantry and a built-in desk. A true master retreat with its own sitting area, dual sinks with granite counters, dual walk-in closets, a jetted tub and walk in shower with custom listello accents. You can enjoy entertaining outdoors with the huge pocket sliders that open onto the over sized covered and screened lanai with pool, heated spa, Outdoor kitchen while still having plenty of privacy overlooking a tranquil lake. This home has all the comforts you are looking for with great schools and is convenient to USF, VA, shopping and minutes to I-75. Come in, relax, you are home.
Key Features:
Architectural Style:Spanish/Mediterranean
Appliances Included:Built In Oven,Convection Oven,Dishwasher,Disposal,Gas Appliances,Hot Water Gas,Microwave,Range Hood,Refrigerator
Interior Features:Blinds/Shades,Crown Molding,In Wall Pest System,Inside Utility,Smoke Alarm(S),Solid Surface Counters,Solid Wood Cabinets,Walk In Closet,Washer/Dryer Hookup
Interior Layout:Eating Space In Kitchen,Formal Dining Room Separate,Formal Living Room Separate,Kitchen/Family Room Combo,Master Bedroom Downstairs,Open Floor Plan,Split Bedroom,Volume Ceilings
Exterior Features:Gutters / Downspouts,Irrigation System,Mature Landscaping,Oak Trees,Outdoor Grill,Outdoor Kitchen,Outdoor Lights,Patio/Porch/Deck Covered,Patio/Porch/Deck Screened,Sliding Doors,Tree
Garage:3 Car Garage
Garage Features:Attached,Door Opener
Utilities:Cable Available,Cable Connected,City Water,Fire Hydrant,Gas,Public Sewer,Public Utilities,Street Lights,Underground
Additional Rooms:Den/Library/Office,Inside Utility
Community Features:Deed Restrictions,Gated Community,None
Ref: 36726-T2709368

 Buick
 Istra – 12.233 m² prostrano zemljište, mir..
 Cancelada, Marbella-Estepona, , 4..
 Empfangsmitarbeiter (m/w)
 63' Marquis 2013
 93' Custom 93' Fast Ferry 2011
 103' Custom Fast Catamaran Ferry 2002
 341' Custom Geared RoRo Cargo Ships 1..
 33' Cobalt 336 2013
 36' Nor-Tech 3600 Supercat 2005
 68' Symbol 2005
 80' Azimut 80 Carat Flybridge 2006
 159' Feadship 1987
 77' President Custom 750 Enclosed Bri..