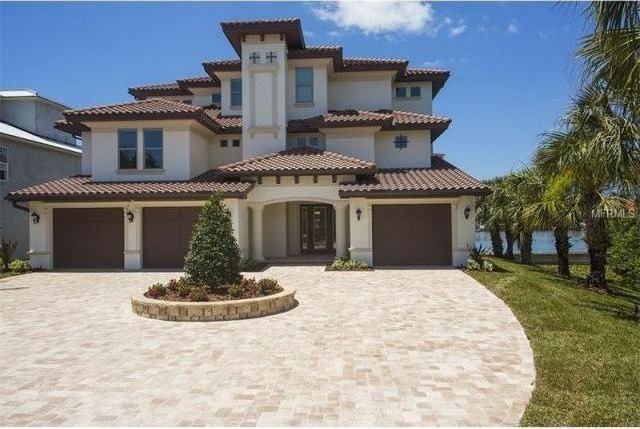
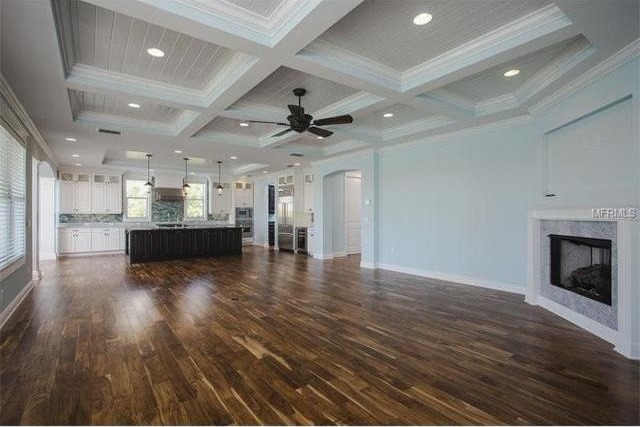
This magnificent waterfront new construction home is located in the gated community of Marina Bay. Located just before the Tierra Verde toll, this home offers privacy, open views of the Boca Ciega Waterway and has everything a luxury waterfront home should have and more! Quality finishes include an elevator, high ceilings,beautiful moldings, wood cabinetry/flooring, impressive circular drive, and over sized windows throughout, giving expansive views of the waterways and sunsets. In addition to a 3 car garage, the ground level offers ample storage and a large covered patio that is perfect for poolside entertaining, The pool/spa area overlooks the dock and boat lift! The main floor features an open floor plan with a state of the art kitchen equip with energy efficient appliances, an over sized island/breakfast bar, waterfront dining area and Butler's Pantry. The Grand Room's french doors open to a large covered patio/balcony with a staircase to the pool area. A fireplace and tray ceilings with wood inlays give this home a true coastal feel. Waterfront study/ formal living room. The Master Suite shares this main level and has it's own private balcony for sunset views. Second floor offers 3 bedrooms and a loft area. The Marina Bay community provides it's residents with a fitness center, clubhouse, large community pool, boat ramp and access to additional large boat slips. Marina Bay is minutes from the beaches, golf courses, shopping and all that downtown St Petersburg has to offer.
Key Features:
Appliances Included:Built In Oven,Dishwasher,Disposal,Gas Appliances,Microwave,Range,Refrigerator,Tankless Water Heater,Wine/Bar Refrigerator
Interior Features:Built in Features,Crown Molding,Dry Bar,Elevator,Inside Utility,Solid Wood Cabinets,Thermal Windows,Tray Ceiling,Walk In Closet
Interior Layout:Eating Space In Kitchen,Great Room,Kitchen/Family Room Combo,Master Bedroom Downstairs,Open Floor Plan,Split Bedroom
Exterior Features:Balcony/Sun Deck,French Doors,Gutters / Downspouts,Hot Tub/Spa,Irrigation System,Outdoor Grill,Outdoor Shower,Patio/Porch/Deck Covered,Patio/Porch/Deck Open,Sliding Doors
Garage:3 Car Garage,Under Building Parking
Garage Features:Attached,Door Opener,Oversized
Utilities:Electric,Gas,Private Municipal Water,Private sewer,Private Utilities,Public Utilities,Sprinkler Recycled
Additional Rooms:Den/Library/Office,Family Room,Foyer,Inside Utility
Community Features:Boat Slip,Community Boat Ramp,Deed Restrictions,Dock,Fitness,Gated Community,Recreation Building,Water Access,Waterfront Complex Ref: 36726-T2761995

 Buick
 Istra – 12.233 m² prostrano zemljište, mir..
 Cancelada, Marbella-Estepona, , 4..
 Empfangsmitarbeiter (m/w)
 63' Marquis 2013
 93' Custom 93' Fast Ferry 2011
 103' Custom Fast Catamaran Ferry 2002
 341' Custom Geared RoRo Cargo Ships 1..
 33' Cobalt 336 2013
 36' Nor-Tech 3600 Supercat 2005
 68' Symbol 2005
 80' Azimut 80 Carat Flybridge 2006
 159' Feadship 1987
 77' President Custom 750 Enclosed Bri..