Coches y camiones
4.185 anuncios
Abrir Coches y camiones →4.185 anuncios activos
Coches4.038
Piezas para coches64
Motos y ciclomotores35
Piezas para motos3
Camiones11
Piezas para camiones2
Vehículos comerciales12
Piezas para vehículos comerciales0
Autocaravanas4
Equipamiento para coches6
Vehículos clásicos5
Equipamiento para motos0
Equipamiento para camiones0
Equipamiento para vehículos comerciales1
Servicios y tiendas3
Intercambio/Se busca1
Inmuebles
484.815 anuncios
Abrir Inmuebles →484.815 anuncios activos
Terrenos edificables26.703
Terrenos agrícolas778
Locales comerciales19.654
Casas prefabricadas38
Pisos70.688
Casas184.841
Garajes y plazas de aparcamiento221
Habitaciones116
Pisos82.287
Casas de vacaciones1.934
Hoteles784
Villas77.519
Restaurantes124
Otros18.252
Hospitales, oficinas de correos3
Fincas y terrenos873
Maquinaria y herramientas
313 anuncios
Abrir Maquinaria y herramientas →313 anuncios activos
Carretillas elevadoras5
Dispositivos electrónicos14
Equipamiento de hostelería21
Equipamiento para comercios10
Herramientas eléctricas6
Herramientas manuales6
Instrumentos de medición2
Maquinaria agrícola124
Maquinaria de construcción20
Maquinaria de procesamiento11
Maquinaria forestal2
Otra maquinaria81
Otras herramientas11
Marketplace
Granja y caballos13
Arte y artistas62
Antigüedades18
Salud y medicina113
Ropa y confección70
Teléfonos móviles215
Hoteles, viajes, turismo18.423
Mascotas y animales1.952
Para niños y bebés14
Náutica y aviación24.221
Informática y electrónica197
Servicios1.310
Libros y revistas7
Instrumentos musicales54
Empleo2.531
Hogar y jardín412
Deportes y fitness116
Contactos12
Audio, vídeo, foto78
Entretenimiento21
Todos los demás295
¿Has olvidado tu contraseña?
¿No tienes cuenta? Registrarse
Top
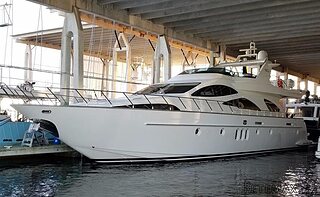 80' Azimut 80 Carat Flybridge 2006
1.062.800 EUR
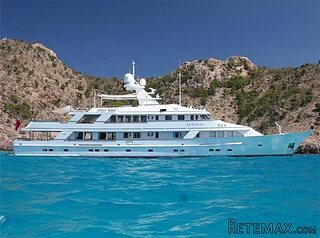 159' Feadship 1987
4.981.800 EUR
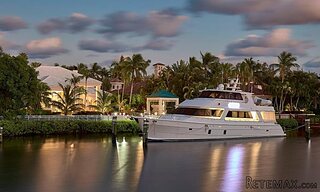 77' President Custom 750 Enclosed Bri..
1.824.000 EUR
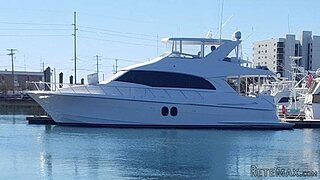 60' Hatteras 60 Motor Yacht 2009
1.059.500 EUR
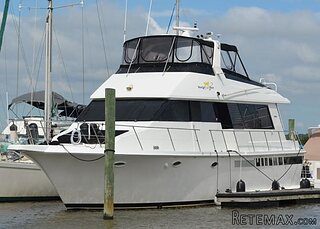 50' Viking 50 Motoryacht 1991
128.800 EUR
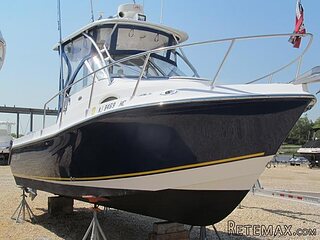 23' Polar 2300 Walkaround 2005
27.800 EUR
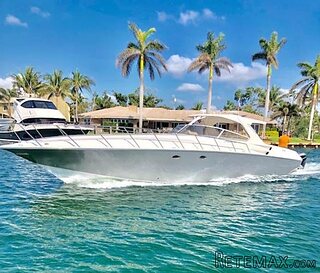 48' Fountain 48 Express Cruiser 2007
389.700 EUR
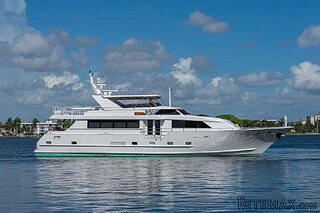 88' Broward Raised Pilot House 1999
1.159.200 EUR
 39' Beneteau 393 2002
93.100 EUR
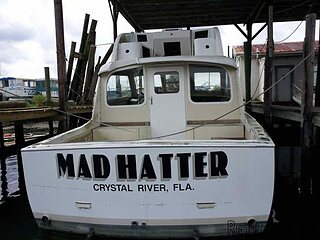 34' Hatteras 34 Sportfish 1961
12.400 EUR
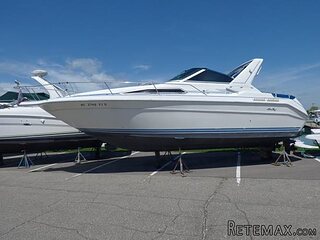 28' Sea Ray 280 Sundancer 1990
15.700 EUR
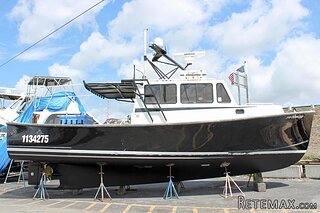 38' Duffy 38 2003
331.600 EUR
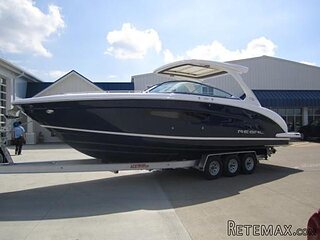 33' Regal 3300 Bowrider 2018
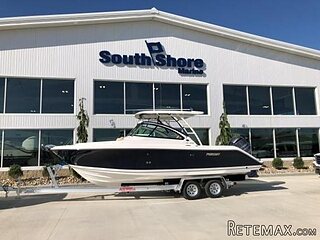 23' Pursuit 235 Dual Console 2018
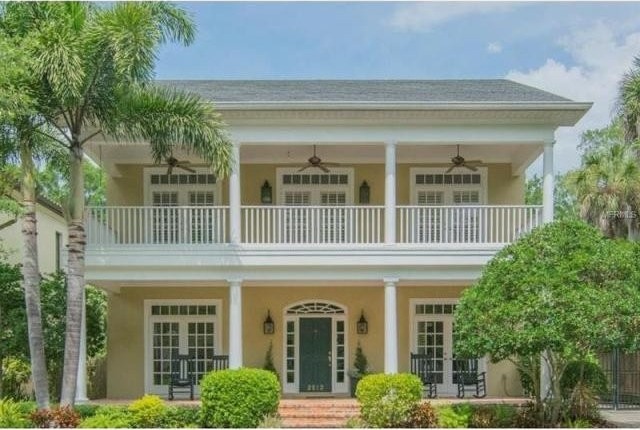
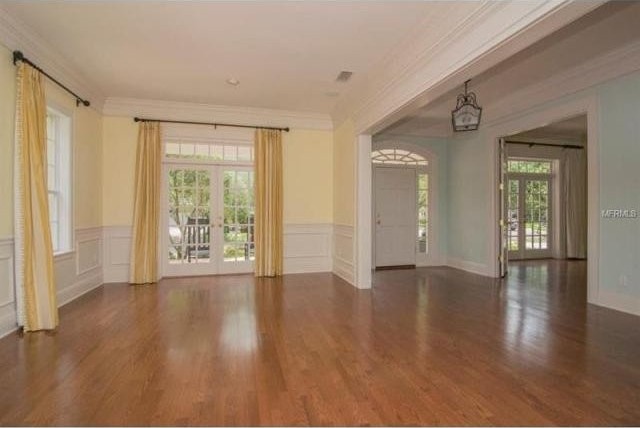
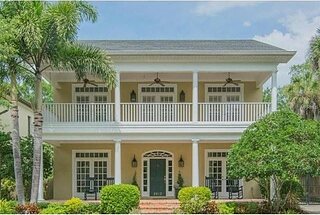
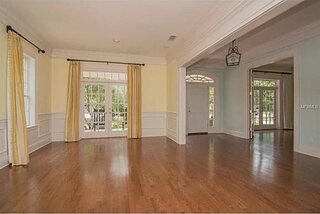
4 bedroom Property For Sale: 2513 WEST..
Ubicación
Estados Unidos › Florida
Fecha de publicación: 27.04.2015 a las 13:52
Fecha de caducidad: 27.06.2031 a las 12:58
Número de visitas: 241
ID del anuncio 244919
Datos técnicos
Descripción
Active with Contract taking Backups. Kick out clause. Luxury abounds in South Tampa's premier Parkland Estates neighborhood offering the utmost convenience & charm. The oak-lined streets & sidewalks to this custom built Charleston style home, by John Sample, 2006. An oversized front porch reclaimed Chicago brick sets the stage for your guests. Entering, you'll feel right at home in the lighted foyer, gleaming hardwood floors, volume ceilings & gorgeous paneled wainscoting &crown molding accents. An open floor plan welcomes you into the grand room that serves as a living room/dining room combination. An upgraded kitchen is the heart of the home with an oversized eating area, plenty of seating at the granite breakfast bar, stainless appliances, snowy wood cabinetry, walk in butlers' pantry with abundance of storage. The entire back wall of the house has windows & French doors that lead to an enclosed back porch and entertaining area. A heated saltwater pool and lush landscape provides plenty of privacy. A second floor oversized master bedroom has bonus office/sitting room & generously sized closet. A luxurious master bath boasts a beautiful soaking tub, walk in shower, custom cabinetry and double sinks. The master bedroom & bath feature French doors that open to the covered balcony: the perfect spot to enjoy a morning cup of coffee! Two additional bedrooms upstairs, each has their own in suite baths and a second floor laundry. The fourth bedroom and full bath are downstairs, offering privacy for guests.
Key Features:
Architectural Style:Traditional
Appliances Included:Built In Oven,Dishwasher,Disposal,Dryer,Hot Water Gas,Microwave,Oven,Range Hood,Refrigerator,Washer
Interior Features:Blinds/Shades,Ceiling Fan(S),Crown Molding,Dry Bar,Inside Utility,Smoke Alarm(S),Solid Wood Cabinets,Unfurnished,Walk In Closet,Window Treatment
Interior Layout:Eating Space In Kitchen,Great Room,Kitchen/Family Room Combo,Living Room/Dining Room Combo,Open Floor Plan,Volume Ceilings
Exterior Features:Balcony/Sun Deck,Fenced,French Doors,Gutters / Downspouts,Irrigation System,Mature Landscaping,Screen/Covered Enclosure,Sliding Doors,Sprinkler Metered
Garage:1 Car Garage
Garage Features:Circular Drive,Detached,Door Opener
Utilities:City Water,Electric,Public Municipal Water,Public Utilities,Street Lights
Additional Rooms:Family Room,Inside Utility
Community Features:No Deed Restriction
Ref: 36726-T2750766
Equipamiento y extras +
Calculadora de préstamos +
Reseñas +
Reseñas (0)
★ Escribe una reseñaTodavía no hay reseñas — sé el primero en compartir tu experiencia.
★ Escribe una reseña
Anuncios similares
-
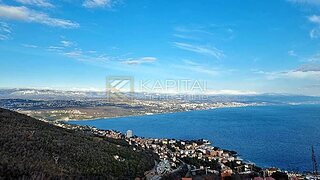 760.000 EUR
Građevinsko zemljište 3046 m2
-
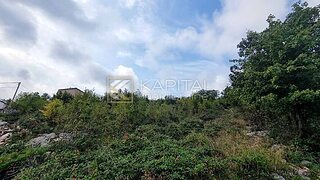 145.000 EUR
Kastav, građeviski teren 1400 m2
 450.000 EUR
Građevinsko zemljište Ika 988m2
-
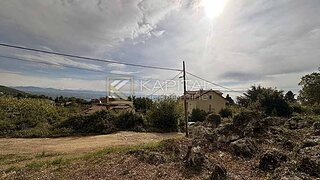
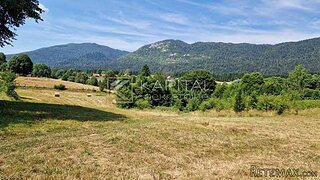 62.000 EUR
Jasenak, teren 1550 m2
-
-
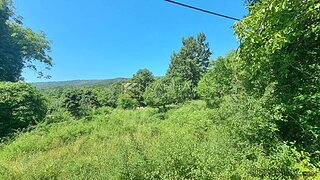
 125.000 EUR
Kastav - Bani, građevinski teren!
 140.000 EUR
Šmrika Teren 760m2 blizu mora 140.000€!