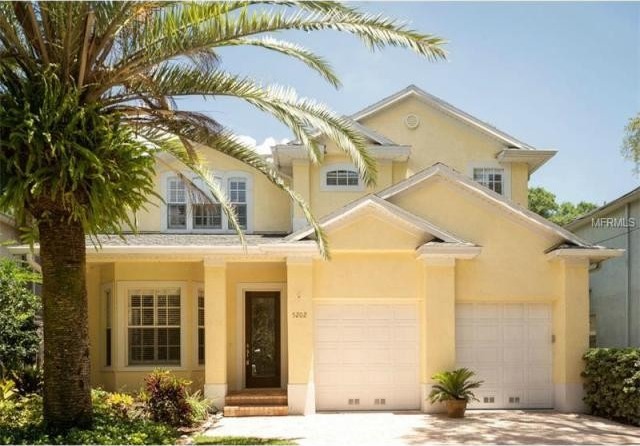
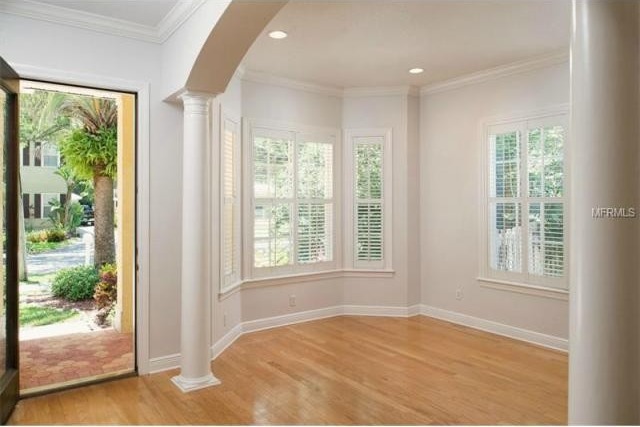
Located on one of the most sought after tranquil tree lined streets in Ballast Point this executive home features nearly 4000 square feet of luxury living. Gleaming hardwood floors welcome you from the brick paver driveway and front porch. The first floor has an office, formal dining room, and kitchen open to the large family room with separate eating space in the kitchen with plenty of room for a large breakfast table. There is a full bath downstairs to serve guests as well as easy access to the pool. The first floor has an open concept feel and the tall ceilings make the space even more light and bright with transom windows. The second floor opens to a large open landing and access to the master bedroom and three additional bedrooms. Two of the bedrooms share a Jack and Jill bath that also can be accessed from the hall. The master bedroom has stunning hardwood floors, 3 walk in closets, a garden tub, walk in shower and two separate vanities. The back yard is a great place to relax and enjoy with a large gas heated pool, brick paver decking, covered patio and large grassy side yard. This prime location is just a few blocks away from the Tampa Yacht Club and the Ballast Point Park & Pier. Only one block to Bayshore Boulevard, just 10 minutes from downtown Tampa, MacDill Air Force base, close to the airport, shopping, ample dining options, A rated schools and much more. Freshly painted throughout the interior and ready for you to call this house your home. Call today to schedule your personal tour.
Key Features:
Architectural Style:Traditional
Appliances Included:Built In Oven,Dishwasher,Disposal,Dryer,Gas Appliances,Microwave Hood,Refrigerator,Washer,Water Softener Owned,Water FIlter Owned
Interior Features:Ceiling Fan(S),Crown Molding,Inside Utility,Smoke Alarm(S),Solid Surface Counters,Solid Wood Cabinets,Tray Ceiling,Unfurnished,Walk In Closet,Window Treatment
Interior Layout:Eating Space In Kitchen,Formal Dining Room Separate,Kitchen/Family Room Combo,Open Floor Plan,Volume Ceilings
Exterior Features:Fenced,Fruit Trees,Gutters / Downspouts,Mature Landscaping,Patio/Porch/Deck Screened,Sliding Doors
Garage:2 Car Garage
Garage Features:Attached,Door Opener,Oversized
Utilities:Cable Connected,City Water,Electric,Public Sewer,Public Utilities
Additional Rooms:Den/Library/Office,Family Room
Ref: 36726-T2757399

 Renault Captur 1.5 DCi
 Dacia Sandero 1.5 DCi
 Ford Focus 1.5 TDCi ST-Line
 Ford EcoSport 1.0
 Citroen C4 1.2 Feel
 Fiat Punto 1.3 JTD
 Volkswagen Golf R Auto 2.0 DSG
 Fiat 500 Lounge 1.2
 Korzo- poslovni prostor za trgovinu !
 Otok Krk, Vrbnik, 288.30m2, fenomenalna ku..
 Pula, centar - 1. kat, 2 spavaće, 2 kupaon..
 Mošćenička draga- Brseč, građevinsko zemlj..
 Privlaka, apartman S5 sa krovnom terasom/b..
 Trimer Stihl FS 90 4-mix