
Autos und Lkw
4.187 Anzeigen
Öffnen Autos und Lkw →4.187 aktive Anzeigen
Immobilien
484.850 Anzeigen
Öffnen Immobilien →484.850 aktive Anzeigen
Maschinen und Werkzeuge
298 Anzeigen
Öffnen Maschinen und Werkzeuge →298 aktive Anzeigen
Marketplace
Landwirtschaft und Pferde13
Kunst & Künstler62
Antiquitäten13
Gesundheit und Medizin113
Kleidung70
Handys215
Hotels, Reisen und Tourismus18.423
Haustiere und Tiere1.960
Für Kinder und Babys14
Nautik und Luftfahrt24.221
Computer & Elektronik197
Dienstleistungen1.309
Bücher und Zeitschriften7
Musikinstrumente54
Jobs2.530
Haus und Garten412
Sport und Fitness116
Kontaktanzeigen12
Audio, Video, Foto78
Unterhaltung21
Alle anderen294
Passwort vergessen?
Sie haben noch kein Konto? Registrieren
Top
 33' Regal 3300 Bowrider 2018
 23' Pursuit 235 Dual Console 2018
 55' Viking 55 Convertible 2013
1.745.100 EUR
 50' Sunseeker Manhattan 50 2006
414.700 EUR
 44' Carver 43 Super Sport 2007
231.800 EUR
 50' Marquis 500 Sport Coupe 2009
515.200 EUR
 70' Azimut 70 Flybridge Trade In 2010
1.287.200 EUR
 70' Elliott Custom Luxury Sports Fish..
245.100 EUR
 65' Bering Pilothouse 2013
1.657.800 EUR
 30' Regal 30 Express 2015
91.400 EUR
 22' Robalo R227 Dual Console 2018
 62' Prestige 620 Flybridge 2014
909.900 EUR
 74' Ocean Alexander 74 Open Flybridge..
1.910.500 EUR
 90' Custom Boundless 2009
573.400 EUR
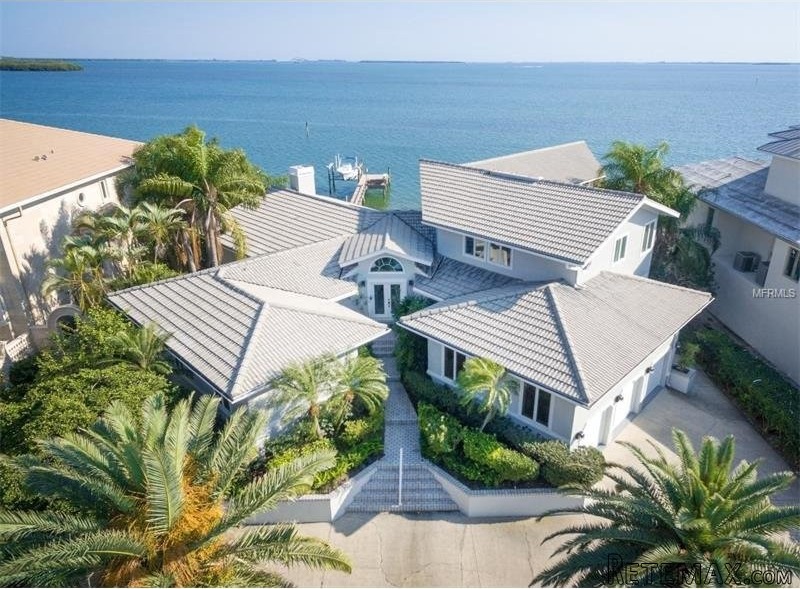
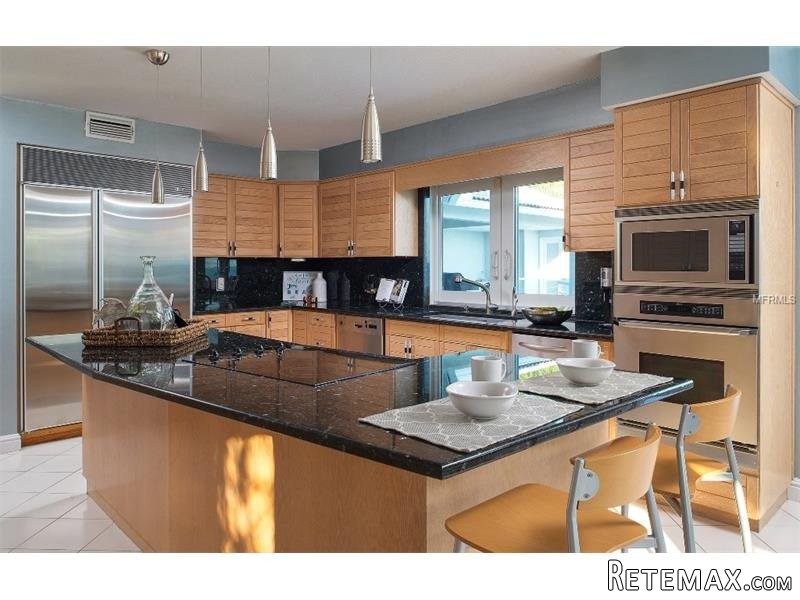
4 bedroom Property For Sale: 5366 62ND..
Standort
Vereinigte Staaten › Florida
Hinzugefügt am: 11.04.2017 um 20:52
Ablaufdatum: 17.02.2031 um 11:23
Seitenaufrufe: 166
Anzeigen-ID 559763
Technische Daten
Zweck
Verkauf
Schlafzimmer
4
Beschreibung
Architecturally innovative and inviting, this beautiful waterfront home is located in Bayway Isles II, a prestigious, gated community nestled along the shores of sparkling Tampa Bay and conveniently located to the beaches, downtown St. Pete & I-275. The multi-level design with wrap around terraces and modern lines adds dimension and interest to this home while giving it a contemporary, coastal feel. Light filled rooms offer incredible water views all the way to the Skyway Bridge from the main living areas and the upstairs master suite. This home is perfect for entertaining with its large open floor plan that combines living & dining spaces both indoors & out. A spacious eat-in kitchen with abundant custom cabinets & granite counter space has a convenient pass thru that opens to an expansive terrace with an outdoor kitchen and pool bath all overlooking the water and the gorgeous pool area below. Over 4000SF of living space with 4BR/6.5BA includes a generous sized master suite with a private terrace and more breathtaking views. The master bath has 2 separate dressing areas, vanities, water closets and shares a large walk-in shower. The additional 3 bedrooms are en-suite, one on the 2nd living level & the other 2 tucked away on the main living level. Additional features include a Den/Media room, separate office, laundry room, a powder bath, 3 zone HVAC, Central Vac, lots of storage, a Trex dock with electric and a 9000lb boat lift. The true Florida lifestyle awaits complete with the WOW factor!
Key Features:
Architectural Style:Contemporary,Custom
Appliances Included:Built In Oven,Cook Top Only,Convection Oven,Dishwasher,Dryer,Hot Water Electric,Oven,Range,Refrigerator,Washer
Interior Features:Blinds/Shades,Ceiling Fan(S),Inside Utility,Smoke Alarm(S),Solid Surface Counters,Solid Wood Cabinets,Storage Room,Washer/Dryer Hookup,Window Treatment
Interior Layout:Eating Space In Kitchen,Living Room/Dining Room Combo,Living Room/Great Room,Open Floor Plan,Split Bedroom,Volume Ceilings
Exterior Features:Balcony/Sun Deck,Fenced,French Doors,Gutters / Downspouts,Hot Tub/Spa,Hurricane Shutters,Irrigation System,Mature Landscaping,Outdoor Lights,Patio/Porch/Deck Covered,Storage,Trees/La
Garage:2 Car Garage
Garage Features:Attached,Circular Drive,Drive Space,Oversized
Utilities:BB/HS Internet Avail,Cable Available,Cable Connected,City Water,Electric,Public Sewer
Additional Rooms:Inside Utility
Community Features:Security,Waterfront Complex Ref: 36726-U7813870
Key Features:
Architectural Style:Contemporary,Custom
Appliances Included:Built In Oven,Cook Top Only,Convection Oven,Dishwasher,Dryer,Hot Water Electric,Oven,Range,Refrigerator,Washer
Interior Features:Blinds/Shades,Ceiling Fan(S),Inside Utility,Smoke Alarm(S),Solid Surface Counters,Solid Wood Cabinets,Storage Room,Washer/Dryer Hookup,Window Treatment
Interior Layout:Eating Space In Kitchen,Living Room/Dining Room Combo,Living Room/Great Room,Open Floor Plan,Split Bedroom,Volume Ceilings
Exterior Features:Balcony/Sun Deck,Fenced,French Doors,Gutters / Downspouts,Hot Tub/Spa,Hurricane Shutters,Irrigation System,Mature Landscaping,Outdoor Lights,Patio/Porch/Deck Covered,Storage,Trees/La
Garage:2 Car Garage
Garage Features:Attached,Circular Drive,Drive Space,Oversized
Utilities:BB/HS Internet Avail,Cable Available,Cable Connected,City Water,Electric,Public Sewer
Additional Rooms:Inside Utility
Community Features:Security,Waterfront Complex Ref: 36726-U7813870
Ausstattung und Extras +
Kreditrechner +
Bewertungen +
Bewertungen (0)
★ Bewertung schreibenNoch keine Bewertungen — teilen Sie als Erster Ihre Erfahrung.
★ Bewertung schreiben
Ähnliche Anzeigen
-
 251.000 EUR
Prodajem kucu na Zlatiboru
-
 990.000 EUR
Otok Krk,urbana vila

-
 360.000 EUR
Posedarje - Podgradina, kuća za odmor s bazenom!
 190.000 EUR
Na prodaju kuća u Banji Vrujci
-

 180.000 EUR
Prodajem kucu u Jagodini
-
 229.000 EUR
Prodajem dve stambene jedinice u centru Zaječara
