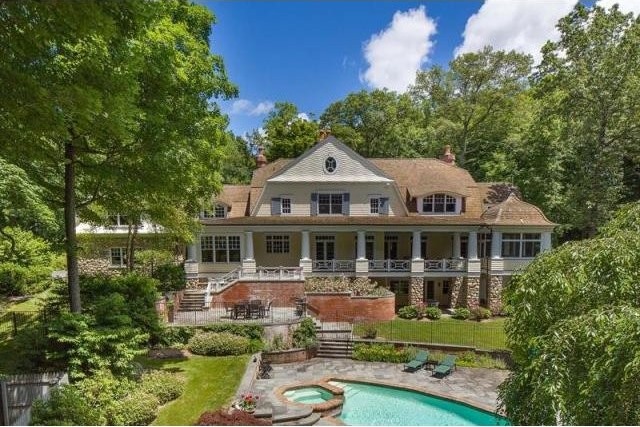
This stone and shingle masterwork is graciously set on 3.2 manicured acres and features a sensational heart-of-the-house Cook's Kitchen with high-end appliances and opens to an intimate Family Room with fireplaces for perfect family get-togethers and sophisticated entertaining. Designed by noted architect Ralph Mackin and custom-built in 2003, this special home has beautifully appointed with quality features for everyday living and entertaining. A broad mahogany veranda with views of the sweeping lawn and stone terraces provide delightful venues for enjoying the serene surroundings. A luxurious Master Suite with 2 walk-in closets and baths with sitting room, and three more bedrooms with ensuite baths create the perfect family quarters. Additional highlights include 2 home offices, a family room with entertainment center, a year-round sun room, a summer porch, and on the lower level, an additional 1200 sq ft of finished recreational space plus more space to be developed. A welcoming front porch, a broad mahogany veranda with views of the sweeping lawm, and elegant stone terraces provide delightful venues for entertaining or simply enjoying the serene surroundings. Further attractions include a sparkling free-form pool, sitting areas and outdoor barbeque. Magnificent flower gardens and pristine woodlands, and a stately gated-entry ensuring the privacy of this idyllic country setting.
Ref: 36112-4420743

 Wolverine A-14-22 Processor for sale..
 Internacionalni sajam pršuta u Tinjanu, 18..
 Rab, Mali Palit - građevinsko zemljište 2...
 Poljoprivredno zemljište, Istra, Kavran, 3..
 26' Glacier Bay 2690 Coastal Runner 2..
 31' Chris-Craft Commander 1969
 17' Boston Whaler 170 Dauntless 2020
 70' Scorpion 70 2008
 Zetor 4945
 Vilicar daewoo b 18t
 TELESKOPSKI VILIČAR MERLO 30.7-XS
 Valtra 6400
 RATIONAL KOMBIDÄMPFER SCC 101 WE BJ.2018 M..
 ANKAUF RATIONAL, HOBART, WINTERHALTER, MKN..