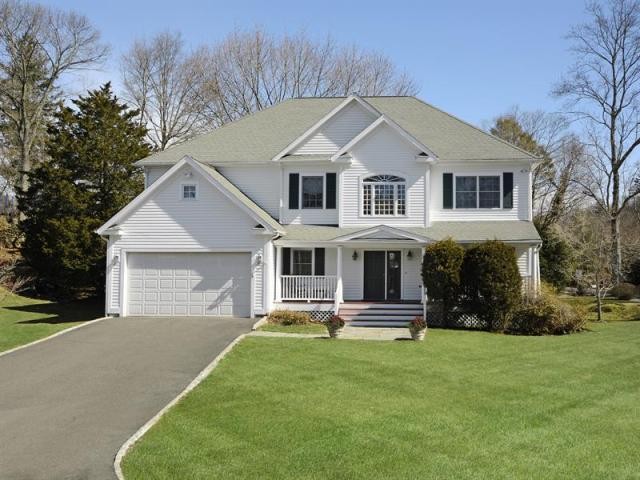
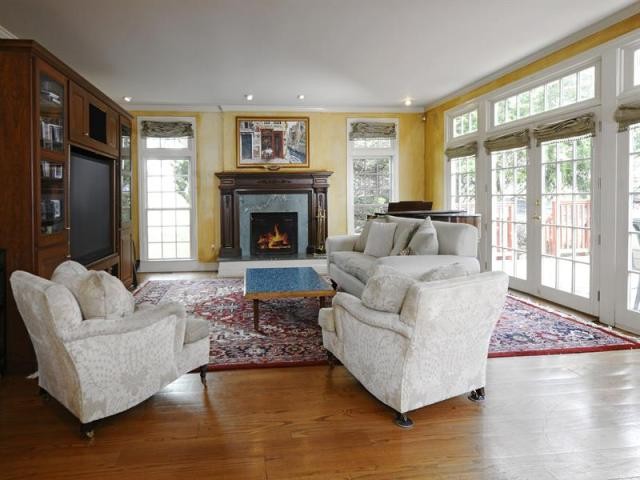
Walk to school from this center hall Colonial, set on .27 acres, just steps away from the North Mianus School. This home boasts hardwood floors, well-scaled rooms & lofty ceilings. A chef?s kitchen showcases striking ceiling beams, a wood burning pizza oven, island and wet bar. An open floor plan combines the kitchen/living/family rooms into one ''great'' room with fireplace. French doors access a rear deck. A spacious handicap accessible 1st floor bedroom and full bath. Upstairs, a spectacular master suite with fireplace, tray ceiling, an adjacent sitting room/office. Luxurious master bath with Jacuzzi tub, shower and water closet. Walk-in closet. An unfinished attic, complete with skylights, and a high ceilinged unfinished full basement afford the potential for additional finished spaces. Results: 1Selected: 0 Contact or FeedbackSchedule a ShowingPrivate Note Share checked listingsPrint checked listingsSave checked listings to a collection Walk to school from this center hall Colonial, set on .27 acres, just steps away from the North Mianus School. This home boasts hardwood floors, well-scaled rooms & lofty ceilings. A chef?s kitchen showcases striking ceiling beams, a wood burning pizza oven, island and wet bar. An open floor plan combines the kitchen/living/family rooms into one ''great'' room with fireplace. French doors access a rear deck. A spacious handicap accessible 1st floor bedroom and full bath. Upstairs, a spectacular master suite with fireplace, tray ceiling, an adjacent sitting room/office. Luxurious master bath with Jacuzzi tub, shower and water closet. Walk-in closet. An unfinished attic, complete with skylights, and a high ceilinged unfinished full basement afford the potential for additional finished spaces Walk to school from this center hall Colonial, set on .27 acres, just steps away from the North Mianus School. This home boasts hardwood floors, well-scaled rooms & lofty ceilings. A chef?s kitchen showcases striking ceiling beams, a wood burning pizza oven, island and wet bar. An open floor plan combines the kitchen/living/family rooms into one ''great'' room with fireplace. French doors access a rear deck. A spacious handicap accessible 1st floor bedroom and full bath. Upstairs, a spectacular master suite with fireplace, tray ceiling, an adjacent sitting room/office. Luxurious master bath with Jacuzzi tub, shower and water closet. Walk-in closet. An unfinished attic, complete with skylights, and a high ceilinged unfinished full basement afford the potential for additional finished spaces.
Ref: 36112-92881

 50' Marquis 500 Sport Coupe 2009
 70' Azimut 70 Flybridge Trade In 2010
 70' Elliott Custom Luxury Sports Fish..
 65' Bering Pilothouse 2013
 30' Regal 30 Express 2015
 22' Robalo R227 Dual Console 2018
 62' Prestige 620 Flybridge 2014
 74' Ocean Alexander 74 Open Flybridge..
 90' Custom Boundless 2009
 85' Aicon Flybridge 2006
 44' Leopard 44 2014
 55' Cape Horn Yachts 55 2000
 Višnjan, imanje za obnovu s pogledom na mo..
 Kuća Žbandaj, 3 spavaće sobe i bazen