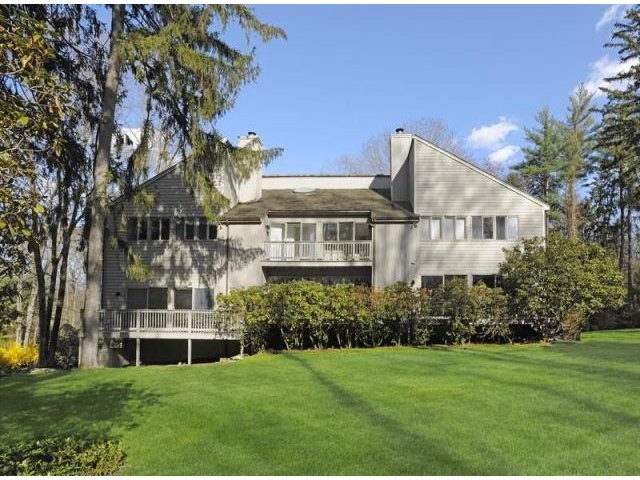
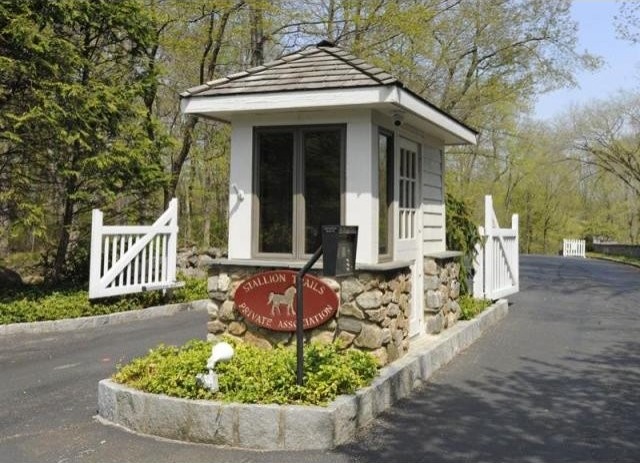
This elegant stone and clapboard contemporary home was designed for maximum enjoyment of its serene, nearly two-and-one-half acre private setting in a gated private association. A vaulted entry hall with floor-to-ceiling windows introduces the sun filled 4,468 square foot interior with a wonderful flow for indoor/outdoor entertaining. Expansive glass sliding doors in the step-down living room with a fireplace, grand formal dining room and richly paneled family room with a stone fireplace and wet bar lead to a fabulous 75-foot wood terrace affording gorgeous park-like views of the meticulously landscaped property. The spacious, well-equipped center isle kitchen adjoining the family room includes an inviting breakfast nook opening to a covered deck, ideal for outdoor casual diningThere are two main floor powder rooms and four bedrooms (two opening to terraces), three baths, plus a sauna on the second floor. The generous master suite with walk-in closets features sliding doors to a private terrace from both the bedroom and luxurious marble bath with double-sink vanity, shower and whirlpool tub A large finished lower level, currently used as an office, offers additional living space. There is attached garaging for three cars.
Ref: 36112-93329

 Renault Captur 1.5 DCi
 Dacia Sandero 1.5 DCi
 Ford Focus 1.5 TDCi ST-Line
 Ford EcoSport 1.0
 Citroen C4 1.2 Feel
 Fiat Punto 1.3 JTD
 Volkswagen Golf R Auto 2.0 DSG
 Fiat 500 Lounge 1.2
 Korzo- poslovni prostor za trgovinu !
 Otok Krk, Vrbnik, 288.30m2, fenomenalna ku..
 Pula, centar - 1. kat, 2 spavaće, 2 kupaon..
 Mošćenička draga- Brseč, građevinsko zemlj..
 Privlaka, apartman S5 sa krovnom terasom/b..
 Trimer Stihl FS 90 4-mix